Full Property Details for 42 Mulberry Dr
General
- Price: $525,000
- HOA FEE: $43/month
- HOA FEE FREQ.: Semi-Annually
- Taxes: $6,411 (2026)
- Status: Active
- Type: Townhouse
- Source: BrightMLSPhilly
- MLS ID: PABU2133494
- Updated: 10/13/2026
- Added to Site: 1 day(s) ago
Interior
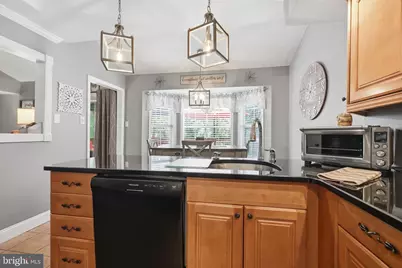
- Interior Features: Primary Bath(s), Kitchen - Eat-In, Pantry
- Appliances: Oven - Self Cleaning, Dishwasher, Disposal
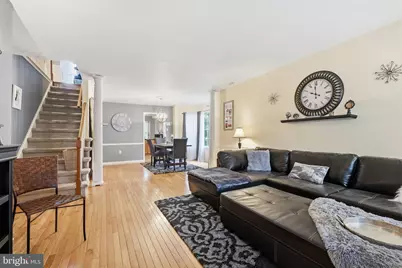
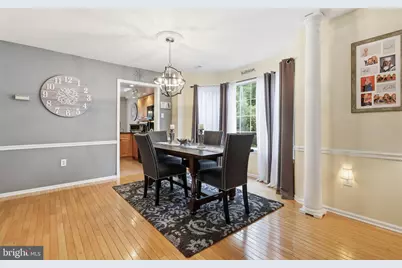
- Flooring: Wood, Fully Carpeted
Rooms
- Total Bathrooms: 3
- Full Bathrooms: 3
- Upper Floor Baths: 2
- Upper - Full Baths: 2
- Main Floor Baths: 1
- Main - Full Baths: 1
- Total Bedrooms: 4
- Bedrooms Upper: 4
Exterior
- Exterior Features: Sidewalks, Street Lights
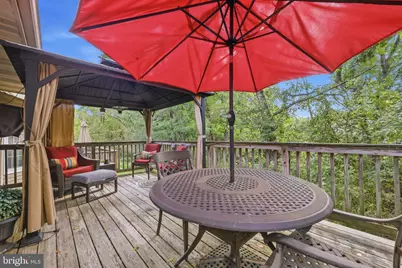
- Porch/Patio/Deck: Deck(s), Porch(es)
Parking
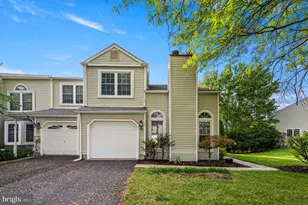
- Garage: Yes
- Garage Spaces: 1
- Total Spaces: 5
- Parking Type: Attached Garage, Driveway, On Street
- Garage Description: Additional Storage Area, Garage - Front Entry, Built In, Inside Access
Location
- Area: Northampton Twp (10131)
- Municipality: NORTHAMPTON TWP
- County: BUCKS
- Subdivision: 100 ACRE WOODS
- Cross Streets: S. Timber
- Driving Directions: St Leonards to S Timber to Mulberry
School Information
- School District: Council Rock
- Middle School: Cr-Holland
- High School: Council Rock High School South
Community
- Association: Yes
- Assoc. Name: CONTINENTIAL MANAGEMENT COMPANY
- Assoc. Fees Include: Common Area Maintenance
- Pets Allowed: Yes
- Pets: No Pet Restrictions
Heating & Cooling
- Central air: Yes
- Cooling Type: Central A/C
- Cooling Fuel: Electric
- Heating Type: Forced Air
- Water Heater: Electric
Utilities
- Sewer: Public Sewer
- Water: Public
Structural Information
- Architectural Style: Straight Thru
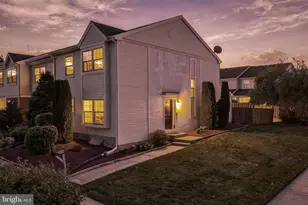
- Structure Type: End of Row/Townhouse
- Construction: Frame
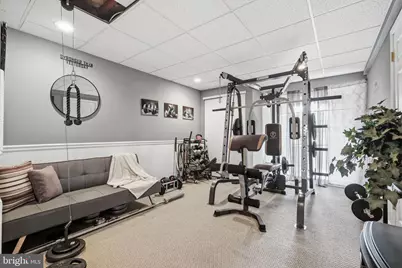
- Basement: Yes
- Basement Entrance: Yes
- Basement Desc.: Fully Finished, Rear Entrance, Walkout Level
- Foundation: Slab
- Roof: Shingle
- Stories Description: Main, Upper 1
- Square Feet: 1,944
- Sq. Ft. Source: Assessor
- Living Area: 1,944 Sq. Ft.
- Finished Above Grnd: 1,944 Sq. Ft.
- Year Built: 1987
- Year Built Source: Assessor
- Property Condition: Good
Lot Features
- Lot Size (Acres): 0.04
- Lot Size (Sq. Ft.): 1,742
- Lot Size Source: Estimated
- Lot Dimensions: 33 x 116
- Zoning: R2
- Lot Description: Level, Front Yard, Rear Yard, SideYard(s)
Financial Considerations
- Price Per Sq. Ft.: $270.06
- Association Fee: $260
- Assoc Fee Freq.: Semi-Annually
- Assessment Year: 2026
- School Tax: $4,475
- City/TownTax: $1,051
- City/TownTax Freq: Annually
- County Tax: $884
- County Tax Freq: Annually
- Tax w/Assessment: $29,840
- Tax Amount: $6,411
- Tax Year: 2026
- Tax Total Finished Sq. Ft.: 1944
Disclosures and Reports
- Ownership: Fee Simple
- Inclusions: Refrigerator, Washer, Dryer - as is condition, no monetary value
- Lot Number: 209
Listed by Keller Williams Real Estate - Newtown, Heather A Gamble