This is a carousel with tiles that activate property listing cards. Use the previous and next buttons to navigate.
1/1
$580,000
This is a carousel with tiles that activate property listing cards. Use the previous and next buttons to navigate.
1/1
Property Description
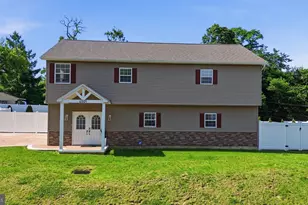
Welcome to 21 Alscot Lane, a beautifully maintained 3 bedroom single family home in the desirable Neshaminy School District. Lovingly cared for and recently painted throughout, this move in ready home offers a flexible floor plan, thoughtful improvements, and a standout garage that is sure to impress. One of the home's most unique features is the oversized three car garage. Whether you need parking for multiple vehicles, a workshop, hobby space, home gym, or additional storage, the possibilities are endless. One section is heated and air conditioned, making it comfortable for year round use. Step inside to find luxury water resident flooring throughout the foyer, living room, and family room. The entry level features a spacious family room with a convenient office nook, powder room, access to the garage and sliding doors leading to the backyard. The main living level offers a bright and inviting living room along with an eat in kitchen featuring timeless wood cabinetry with large pantry cabinet, granite countertops, tile backsplash, stainless steel appliances, and plenty of space for a dining table. The upper level includes three comfortable bedrooms, each with a ceiling fan. The primary bedroom features a walk in closet with shelving and direct access to the full hall bathroom, which also includes a dual sink vanity for added convenience. Outside, enjoy a large backyard with a patio, storage shed, and mostly fenced yard that backs to open space, creating a peaceful setting for relaxing or entertaining. An easement beside the home provides convenient access to a nearby park. Additional highlights include replacement windows throughout, a new electrical panel with a whole house surge protector, and an unfinished basement with flooring that provides excellent storage or future finishing potential. With its exceptional garage space, versatile layout, and pride of ownership throughout, this well maintained Langhorne home is ready for its next chapter.
Full Property Details
Full Property Details for 21 Alscot Ln
General
- Sold For: $580,000
- Taxes: $8,116 (2025)
- Status: Closed
- Type: Single Family
- Source: BrightMLSPhilly
- MLS ID: PABU2126044
- Added to Site: 43 day(s) ago
Interior
- Appliances: Oven/Range - Electric, Refrigerator, Built-In Microwave, Washer, Dryer
Rooms
Bathrooms
- Total Bathrooms: 2
- Full Bathrooms: 1
- Half Bathrooms: 1
- Upper Floor Baths: 1
- Upper - Full Baths: 1
- Main Floor Baths: 1
- Main - 1/2 Baths: 1
Bedrooms
- Total Bedrooms: 3
- Bedrooms Upper: 3
Parking
- Garage: Yes
- Garage Spaces: 3
- Total Spaces: 7
- Parking Type: Attached Garage, Driveway
- Garage Description: Additional Storage Area, Garage Door Opener, Oversized
Location
- Area: Middletown Twp (10122)
- Municipality: MIDDLETOWN TWP
- County: BUCKS
- Subdivision: IVYSTREAM
- Driving Directions: Use GPS
School Information
- School District: Neshaminy
- Elementary School: Core Creek
- High School: Neshaminy
Heating & Cooling
- Central air: Yes
- Cooling Type: Central A/C
- Cooling Fuel: Electric
- Heating Type: Forced Air
- Heating Fuel: Electric
- Water Heater: Electric
Utilities
- Sewer: Public Sewer
- Water: Public
Structural Information
- Architectural Style: Split Level
- Structure Type: Detached
- Construction: Frame
- Basement: Yes
- Basement Desc.: Partial
- Foundation: Block
- Stories Description: Main, Upper 1
- Square Feet: 1,500
- Sq. Ft. Source: Estimated
- Living Area: 1,500 Sq. Ft.
- Finished Above Grnd: 1,500 Sq. Ft.
- Year Built: 1983
- Year Built Source: Assessor
Lot Features
- Lot Size (Acres): 0.23
- Lot Size (Sq. Ft.): 10,000
- Lot Size Source: Assessor
- Lot Dimensions: 80.00 x 125.00
- Zoning: R2
Financial Considerations
- Price Per Sq. Ft.: $366.67
- Assessment Year: 2026
- School Tax: $6,315
- City/TownTax: $816
- City/TownTax Freq: Annually
- County Tax: $984
- County Tax Freq: Annually
- Tax w/Assessment: $33,200
- Tax Amount: $8,116
- Tax Year: 2025
- Terms: Standard Sale
- Tax Total Finished Sq. Ft.: 1200
Disclosures and Reports
- Ownership: Fee Simple
- Exclusions: Garage shelving and workbenches, Basement shelving behind curtains
- Inclusions: Refrigerator, Washer, Dryer, Basement Shelving near water heater
- Lot Number: 178
Listed by Keller Williams Real Estate-Langhorne, Carrie Sullivan
Sold by Keller Williams Real Estate-Langhorne, Janine LaRosa

Get Pre-Approved Today
Schools
Schools serving 21 Alscot Ln
School District:Neshaminy School District
| Name | Grades | Distance |
|---|---|---|
Maple Point Middle School 2250 Langhorne Yardley Road, Langhorne, PA 19047 | 6-8 | 3.3 mi |
Buck El School 143 Top Road, Levittown, PA 19056 | K-5 | 3.7 mi |
Neshaminy High School 2001 Old Lincoln Highway, Langhorne, PA 19047 | 9-12 | 1.2 mi |
Disclaimer:
School attendance boundaries provided by ATTOM Data Solutions and are for reference only. Contact the school directly to verify enrollment eligibility.
Price & Sales History for 21 Alscot Ln
Date
Details
Price
Change
Source
8/24/2026
Sold
$580,000
5.45%
MLS
7/16/2026
Listed
$550,000
—
MLS
Disclaimer: Historical sales information is derived from public records provided by the county offices. Information is not guaranteed and should be independently verified.
21 Alscot Lane, Langhorne, PA 19047 (MLS# PABU2126044) is a Single Family property that was sold at $580,000 on August 24, 2026. Want to learn more about 21 Alscot Lane? Do you have questions about finding other Single Family real estate for sale in Langhorne? You can browse all Langhorne real estate or contact a Coldwell Banker agent to request more information.