This is a carousel with tiles that activate property listing cards. Use the previous and next buttons to navigate.
1/1
$770,000
This is a carousel with tiles that activate property listing cards. Use the previous and next buttons to navigate.
1/1
Property Description
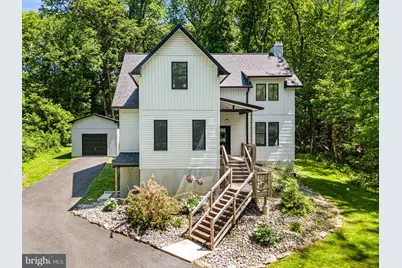
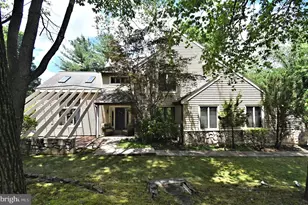
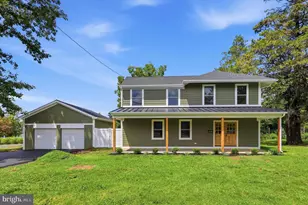
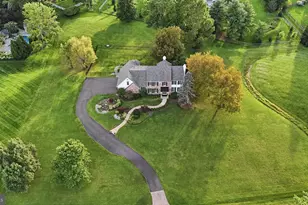
Tucked away on a picturesque, wooded setting, this custom-built contemporary home offers the perfect blend of modern design, privacy, and everyday comfort. Surrounded by nature yet conveniently located close to everything Lower Bucks County has to offer, this stunning 3-bedroom, 2.5-bath residence boasts nearly 2,000 square feet of thoughtfully designed living space. Step inside to soaring ceilings and an impressive two-story great room filled with natural light from oversized windows that bring the outdoors in. The open-concept floor plan seamlessly connects the living room, dining area, and beautifully appointed kitchen, creating the ideal space for entertaining and everyday living. The chef-inspired kitchen features custom cabinetry, quartz countertops, a large center island, stainless steel appliances, and designer finishes throughout. The spacious primary suite on the first floor offers peaceful woodland views, generous closet space, and a beautifully finished en-suite bath. Two additional bedrooms on the second floor provide flexibility for family, guests, or a home office. A versatile loft overlooking the great room adds even more functional living space for play, homework area, etc. Outside, enjoy your own private retreat from the expansive covered rear porch overlooking the serene backyard and surrounding trees. Whether you're sipping your morning coffee, hosting gatherings, or simply enjoying the sights and sounds of nature, this outdoor living space is sure to impress. For even more finished square footage, the full basement has its own exterior entrance with a walk out, 9' foot ceilings, and already framed out with insulation and lighting - just waiting for the new owner to complete it- there is enough room to add a 4th bedroom, additional bathroom, office, recreation area, home gym and more. The detached garage, extensive hardscaping, and beautifully maintained grounds complete the property. With 3 total parcels making up this property, you have over 1 acre of land to enjoy- with LOW taxes of only $5300/year. The cherry on top is the public water and public sewer utilities. A rare opportunity to enjoy modern construction, breathtaking natural surroundings, and a lifestyle that feels miles away from it all-while remaining just minutes from shopping, dining, major commuting routes, and everything Bucks County has to offer. This is more than a home; it's a destination. Schedule your private tour today.
Full Property Details
Full Property Details for 225 Playwicki St
General
- Sold For: $770,000
- Taxes: $5,200 (2025)
- Status: Closed
- Type: Single Family
- Source: BrightMLSPhilly
- MLS ID: PABU2122972
- Added to Site: 82 day(s) ago
Interior
- Fireplace: Yes
- Number of Fireplaces: 1
- Fireplace(s): Wood
Rooms
Bathrooms
- Total Bathrooms: 3
- Full Bathrooms: 2
- Half Bathrooms: 1
- Upper Floor Baths: 1
- Upper - Full Baths: 1
- Main Floor Baths: 2
- Main - Full Baths: 1
- Main - 1/2 Baths: 1
Bedrooms
- Total Bedrooms: 3
- Bedrooms Upper: 2
- Bedrooms Main & Up: 1
Parking
- Garage: Yes
- Garage Spaces: 1
- Total Spaces: 11
- Parking Type: Driveway, Detached Garage
- Garage Description: Garage - Front Entry
Location
- Area: Middletown Twp (10122)
- Municipality: MIDDLETOWN TWP
- County: BUCKS
- Driving Directions: From Brownsville Road, turn onto Playwicki Street. Home will be on your left-hand side.
School Information
- School District: Neshaminy
- High School: Neshaminy
Heating & Cooling
- Central air: Yes
- Cooling Type: Central A/C
- Cooling Fuel: Electric
- Heating Type: Forced Air
- Heating Fuel: Electric
- Water Heater: Electric
Utilities
- Sewer: Public Sewer
- Water: Public
Structural Information
- Architectural Style: A-Frame
- Structure Type: Detached
- Construction: Frame
- Basement: Yes
- Basement Desc.: Poured Concrete
- Foundation: Concrete Perimeter
- Stories Description: Main, Upper 1
- Square Feet: 3,168
- Sq. Ft. Source: Estimated
- Living Area: 1,968 Sq. Ft.
- Finished Above Grnd: 1,968 Sq. Ft.
- Year Built: 2021
- Year Built Source: Assessor
Lot Features
- Lot Size (Acres): 1.03
- Lot Size (Sq. Ft.): 44,866
- Lot Size Source: Estimated
- Lot Dimensions: x 135.00
- Zoning: R2
Financial Considerations
- Price Per Sq. Ft.: $381.1
- Assessment Year: 2026
- School Tax: $45
- City/TownTax: $5
- City/TownTax Freq: Annually
- County Tax: $7
- County Tax Freq: Annually
- Tax w/Assessment: $240
- Tax Amount: $5,200
- Tax Year: 2025
- Terms: Standard Sale
- Tax Total Finished Sq. Ft.: 1968
Disclosures and Reports
- Ownership: Fee Simple
- Inclusions: Refrigerator
- Lot Number: 152
Listed by Real of Pennsylvania, Rebecca Leigh Bostic
Sold by RE/MAX Properties, Eldar Badal

Get Pre-Approved Today
Schools
Schools serving 225 Playwicki St
School District:Neshaminy School District
| Name | Grades | Distance |
|---|---|---|
Hoover El School, Langhorne, PA 500 Trenton Road, Langhorne, PA 19047 | K-5 | 2.6 mi |
Maple Point Middle School 2250 Langhorne Yardley Road, Langhorne, PA 19047 | 6-8 | 3.8 mi |
Neshaminy High School 2001 Old Lincoln Highway, Langhorne, PA 19047 | 9-12 | 0.6 mi |
Disclaimer:
School attendance boundaries provided by ATTOM Data Solutions and are for reference only. Contact the school directly to verify enrollment eligibility.
Price & Sales History for 225 Playwicki St
Date
Details
Price
Change
Source
6/24/2026
Sold
$770,000
2.67%
MLS
6/06/2026
Listed
$750,000
—
MLS
Disclaimer: Historical sales information is derived from public records provided by the county offices. Information is not guaranteed and should be independently verified.
225 Playwicki Street, Langhorne, PA 19047 (MLS# PABU2122972) is a Single Family property that was sold at $770,000 on June 24, 2026. Want to learn more about 225 Playwicki Street? Do you have questions about finding other Single Family real estate for sale in Langhorne? You can browse all Langhorne real estate or contact a Coldwell Banker agent to request more information.