This is a carousel with tiles that activate property listing cards. Use the previous and next buttons to navigate.
1/1
$660,000
This is a carousel with tiles that activate property listing cards. Use the previous and next buttons to navigate.
1/1
Property Description
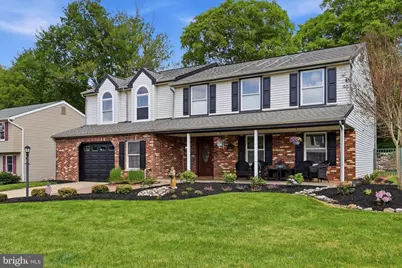
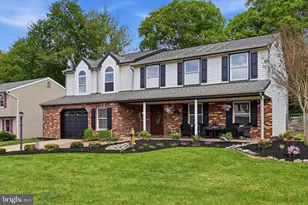
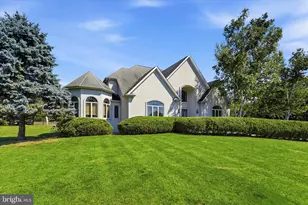
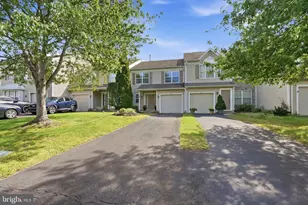
249 Cambridge Dr delivers the elevated lifestyle buyers are searching for in a 5-bedroom detached home located in Langhorne's sought-after Sturbridge community and within the highly desirable Neshaminy School District. Thoughtfully refreshed with modern updates and designed for both everyday comfort and entertaining, this move-in ready residence combines spacious interiors with a resort-style backyard featuring a beautifully serviced in-ground pool and stunning waterfall feature, just in time for summer. From the moment you arrive, the home makes a lasting impression with manicured landscaping, timeless brick-front curb appeal, a covered front porch, and inviting architectural details that create a warm yet refined presence. Inside, freshly painted interiors, brand new carpeting, and updated flooring bring a clean, modern feel throughout the home. Rich wood trim accents and expansive living spaces create a sophisticated yet welcoming atmosphere filled with natural light. The oversized living room offers exceptional flexibility for entertaining or relaxing, while the kitchen flows seamlessly into the adjoining dining area for easy everyday living and hosting. Generously sized bedrooms provide comfort and versatility for guests, home office space, or multigenerational living, while three full bathrooms add convenience and functionality. Step outside to a private backyard retreat designed for memorable summer living. The professionally serviced pool has already been opened for the season and is complemented by an eye-catching stone waterfall, expansive patio surround, mature landscaping, and privacy fencing that create a true resort-style setting. Whether hosting gatherings or enjoying a quiet evening outdoors, this space is designed to impress. Located within the established Sturbridge neighborhood, this home offers convenient access to parks, shopping, dining, commuter routes, and everyday essentials while still maintaining the feel of a quiet residential setting. With extensive recent updates, a spacious five-bedroom layout, exceptional outdoor living, and timeless curb appeal, 249 Cambridge Dr presents a rare opportunity to own a move-in ready home that perfectly balances comfort, style, and functionality.
Full Property Details
Full Property Details for 249 Cambridge Dr
General
- Sold For: $660,000
- Taxes: $9,309 (2025)
- Status: Closed
- Type: Single Family
- Source: BrightMLSPhilly
- MLS ID: PABU2121724
- Added to Site: 52 day(s) ago
Interior
- Number of Rooms: 7
- Fireplace: Yes
- Number of Fireplaces: 1
Rooms
Bathrooms
- Total Bathrooms: 3
- Full Bathrooms: 2
- Half Bathrooms: 1
- Upper Floor Baths: 2
- Upper - Full Baths: 2
- Main Floor Baths: 1
- Main - 1/2 Baths: 1
Bedrooms
- Total Bedrooms: 5
- Bedrooms Upper: 5
Additional Information
- Pool: Yes
- Private Pool: Yes
- Pool Description: Concrete
Parking
- Garage: Yes
- Garage Spaces: 1
- Total Spaces: 1
- Parking Type: Attached Garage
- Garage Description: Inside Access
Location
- Area: Middletown Twp (10122)
- Municipality: MIDDLETOWN TWP
- County: BUCKS
- Subdivision: STURBRIDGE
- Driving Directions: GPS directions are accurate
School Information
- School District: Neshaminy
Heating & Cooling
- Central air: Yes
- Cooling Type: Central A/C
- Cooling Fuel: Electric
- Heating Type: Central
- Heating Fuel: Electric
- Water Heater: Electric
Utilities
- Sewer: Public Sewer
- Water: Public
Structural Information
- Architectural Style: Colonial
- Structure Type: Detached
- Construction: Frame
- Foundation: Other
- Stories Description: Main, Upper 1
- Square Feet: 2,322
- Sq. Ft. Source: Assessor
- Living Area: 2,322 Sq. Ft.
- Finished Above Grnd: 2,322 Sq. Ft.
- Year Built: 1981
- Year Built Source: Assessor
Lot Features
- Lot Size (Acres): 0.2
- Lot Size (Sq. Ft.): 8,816
- Lot Size Source: Assessor
- Lot Dimensions: 76.00 x 116.00
- Zoning: PRD
Financial Considerations
- Price Per Sq. Ft.: $279.5
- Assessment Year: 2026
- School Tax: $7,243
- City/TownTax: $936
- City/TownTax Freq: Annually
- County Tax: $1,129
- County Tax Freq: Annually
- Tax w/Assessment: $38,080
- Tax Amount: $9,309
- Tax Year: 2025
- Terms: Standard Sale
- Tax Total Finished Sq. Ft.: 2322
Disclosures and Reports
- Ownership: Fee Simple
- Inclusions: Washer, Dryer, Refrigerator with no monetary value
- Lot Number: 36
Listed by Real of Pennsylvania, Michael Saulino
Sold by Keller Williams Real Estate, James P O'Keeffe

Get Pre-Approved Today
Schools
Schools serving 249 Cambridge Dr
School District:Neshaminy School District
| Name | Grades | Distance |
|---|---|---|
Maple Point Middle School 2250 Langhorne Yardley Road, Langhorne, PA 19047 | 6-8 | 2.1 mi |
Buck El School 143 Top Road, Levittown, PA 19056 | K-5 | 3.7 mi |
Neshaminy High School 2001 Old Lincoln Highway, Langhorne, PA 19047 | 9-12 | 3.1 mi |
Disclaimer:
School attendance boundaries provided by ATTOM Data Solutions and are for reference only. Contact the school directly to verify enrollment eligibility.
Price & Sales History for 249 Cambridge Dr
Date
Details
Price
Change
Source
6/24/2026
Sold
$660,000
1.69%
MLS
5/21/2026
Listed
$649,000
—
MLS
Disclaimer: Historical sales information is derived from public records provided by the county offices. Information is not guaranteed and should be independently verified.
249 Cambridge Drive, Langhorne, PA 19047 (MLS# PABU2121724) is a Single Family property that was sold at $660,000 on June 24, 2026. Want to learn more about 249 Cambridge Drive? Do you have questions about finding other Single Family real estate for sale in Langhorne? You can browse all Langhorne real estate or contact a Coldwell Banker agent to request more information.