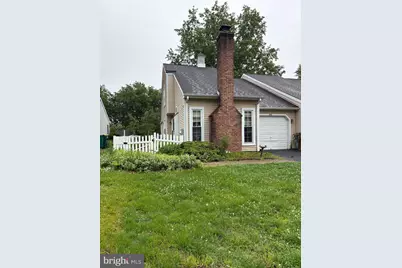
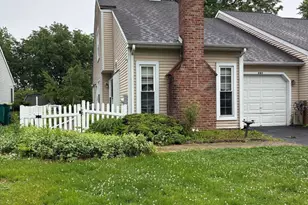
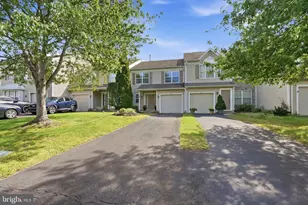
Full Property Details for 285 Woods Edge Pl
General
- Sold For: $365,000
- Taxes: $6,522 (2025)
- Status: Closed
- Type: Single Family
- Source: BrightMLSPhilly
- MLS ID: PABU2122038
- Added to Site: 139 day(s) ago
Interior
- Rooms/Areas: Living Room, Dining Room, Bedroom 2, Bedroom 3, Kitchen, Bedroom 1
- Fireplace: Yes
- Number of Fireplaces: 1
- Flooring: Carpet, Engineered Wood, Ceramic Tile
Rooms
- Total Bathrooms: 3
- Full Bathrooms: 3
- Upper Floor Baths: 1
- Upper - Full Baths: 1
- Main Floor Baths: 2
- Main - Full Baths: 2
- Total Bedrooms: 3
- Bedrooms Upper: 1
- Bedrooms Main & Up: 2
Exterior
- Porch/Patio/Deck: Deck(s)
Parking
- Total Spaces: 2
- Parking Features: Asphalt Driveway
- Parking Type: Driveway, Off Street
Location
- Area: Middletown Twp (10122)
- Municipality: MIDDLETOWN TWP
- County: BUCKS
- Subdivision: SUMMIT TRACE
- Driving Directions: Oakridge Drive to Woods Edge
School Information
- School District: Neshaminy
Heating & Cooling
- Central air: Yes
- Cooling Type: Central A/C
- Cooling Fuel: Electric
- Heating Type: Heat Pump - Electric BackUp, Forced Air
- Heating Fuel: Electric
- Water Heater: Electric
Utilities
- Sewer: Public Sewer
- Water: Public
- Utility Description: Cable TV Available
Structural Information
- Architectural Style: Ranch/Rambler, Loft with Bedrooms
- Structure Type: Twin/Semi-Detached
- Construction: Frame
- Foundation: Slab
- Roof: Asbestos Shingle
- Walls/Ceilings: Dry Wall, Vaulted Ceilings
- Stories Description: Main, Upper 1
- Square Feet: 1,800
- Sq. Ft. Source: Assessor
- Living Area: 1,800 Sq. Ft.
- Finished Above Grnd: 1,800 Sq. Ft.
- Year Built: 1984
- Year Built Source: Assessor
- Property Condition: Average
Lot Features
- Property View: Panoramic
- Lot Size Source: Assessor
- Zoning: MR
- Lot Description: Front Yard, Rear Yard, SideYard(s)
- Fencing (Description): Vinyl
Financial Considerations
- Price Per Sq. Ft.: $236.06
- Assessment Year: 2026
- School Tax: $5,074
- City/TownTax: $656
- City/TownTax Freq: Annually
- County Tax: $791
- County Tax Freq: Annually
- Tax w/Assessment: $26,680
- Tax Amount: $6,522
- Tax Year: 2025
- Terms: Standard Sale
- Tax Total Finished Sq. Ft.: 1800
Disclosures and Reports
- Ownership: Fee Simple
- Lot Number: 42
Listed by RE/MAX Properties, Joyce E Rankin
Sold by RE/MAX Properties, Kevin T Sweigard