This is a carousel with tiles that activate property listing cards. Use the previous and next buttons to navigate.
1/1
$375,000
This is a carousel with tiles that activate property listing cards. Use the previous and next buttons to navigate.
1/1
Property Description
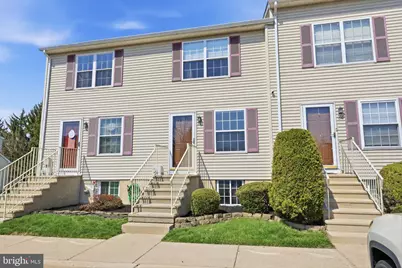
As you enter this lovely townhome, you will notice newer railing on the front steps. Enter into the combination carpeted living room and dining room featuring a ceiling fan and crown moldings. Continuing towards the kitchen you will find a nice sized closet and updated powder room boasting a newer sage vanity with contrasting black ceramic tile flooring and black accenting hardware. The kitchen will WOW you with quartz counters, beautiful back splash, gorgeous wood cabinetry, SS appliances and ceramic tile flooring. Upstairs are two nice sized bedrooms. Bedroom 1, next to the hall bathroom has two double closets, a ceiling fan with black out window treatments. Bedroom 2 boasts a walk-in closet, ceiling fan and blackout window treatments. The hall bathroom has been completely updated with a new bathtub, rain shower head in the shower, mirror, lighting, and ceramic tile flooring. For your convenience, there is a linen closet across from the bathroom. Heading back down to the basement, you will find great space to relax, enjoy a home office, game room, playroom - anything you want this space to be!  This finished section features laminate flooring and recessed lighting . The washer and dryer are located in the unfinished part of the basement with walkout Bilko doors. You will appreciate additional storage under the basement stairs. In the warmer weather, you can enjoy the private fenced backyard. This townhome in the Carriage Knoll neighborhood is conveniently located to restaurants, shopping and major routes. Call to schedule your appointment today to see all this lovely townhome has to offer!
Full Property Details
Full Property Details for 33 Carriage Knoll Ct
General
- Sold For: $375,000
- HOA FEE: $165/month
- Taxes: $4,772 (2025)
- Status: Closed
- Type: Townhouse
- Source: BrightMLSPhilly
- MLS ID: PABU2117162
- Added to Site: 100 day(s) ago
Interior
- Rooms/Areas: Living Room, Dining Room, Bedroom 2, Kitchen, Bedroom 1, Bathroom 1, Bathroom 2
- Interior Features: Bathroom - Tub Shower, Carpet, Ceiling Fan(s), Combination Dining/Living, Crown Moldings, Kitchen - Gourmet, Walk-in Closet(s), Window Treatments
- Appliances: Built-In Microwave, Disposal, Dryer, Range Hood, Stainless Steel Appliances, Washer
- Flooring: Ceramic Tile, Laminated, Carpet
Rooms
Bathrooms
- Total Bathrooms: 2
- Full Bathrooms: 1
- Half Bathrooms: 1
- Upper Floor Baths: 1
- Upper - Full Baths: 1
- Main Floor Baths: 1
- Main - 1/2 Baths: 1
Bedrooms
- Total Bedrooms: 2
- Bedrooms Upper: 2
Additional Information
- Shared Amenities: None
- Security/Safety: Smoke Detector
Exterior
- Exterior Features: Sidewalks, Street Lights
Parking
- Total Spaces: 1
- Parking Type: Parking Lot
Location
- Area: Middletown Twp (10122)
- Municipality: MIDDLETOWN TWP
- County: BUCKS
- Subdivision: CARRIAGE KNOLL
- Cross Streets: Sandybrook Dr.
- Driving Directions: Veterans Highway to Sandybrook Dr. to Right onto Carriage Knoll Ct.
School Information
- School District: Neshaminy
Community
- Association: Yes
- Assoc. Name: CARRIAGE KNOLL
- Assoc. Fees Include: Common Area Maintenance, Lawn Maintenance, Snow Removal
Heating & Cooling
- Central air: Yes
- Cooling Type: Central A/C
- Cooling Fuel: Natural Gas
- Heating Type: Forced Air
- Heating Fuel: Natural Gas
- Water Heater: Natural Gas
Utilities
- Sewer: Public Sewer
- Water: Public
Structural Information
- Architectural Style: Traditional
- Structure Type: Interior Row/Townhouse
- Construction: Frame, Vinyl Siding
- Basement: Yes
- Basement Desc.: Partially Finished
- Foundation: Block
- Roof: Asbestos Shingle, Pitched
- Stories Description: Main, Upper 1
- Square Feet: 1,230
- Sq. Ft. Source: Assessor
- Living Area: 1,230 Sq. Ft.
- Finished Above Grnd: 1,230 Sq. Ft.
- Year Built: 1997
- Year Built Source: Assessor
- Property Condition: Very Good
Lot Features
- Lot Size (Acres): 0.01
- Lot Size (Sq. Ft.): 615
- Lot Size Source: Assessor
- Zoning: A0
- Lot Description: Cul-de-sac, Rear Yard
- Fencing (Description): Vinyl, Rear, Privacy
Financial Considerations
- Price Per Sq. Ft.: $304.88
- Association Fee: $165
- Assoc Fee Freq.: Monthly
- Assessment Year: 2025
- School Tax: $3,800
- City/TownTax: $398
- City/TownTax Freq: Annually
- County Tax: $574
- County Tax Freq: Annually
- Tax w/Assessment: $20,920
- Tax Amount: $4,772
- Tax Year: 2025
- Terms: Standard Sale
- Tax Total Finished Sq. Ft.: 1230
Disclosures and Reports
- Ownership: Fee Simple
- Inclusions: Washer, Dryer, Refrigerator, Microwave, and All Window Treatments - All "As Is"
- Lot Number: 545
Listed by RE/MAX Properties, Margaret E Coe
Sold by Keller Williams Real Estate - Newtown, Richard Webb

Get Pre-Approved Today
Schools
Schools serving 33 Carriage Knoll Ct
School District:Neshaminy School District
| Name | Grades | Distance |
|---|---|---|
Miller El School 10 Cobalt Ridge Drive South, Levittown, PA 19057 | K-5 | 1.3 mi |
Maple Point Middle School 2250 Langhorne Yardley Road, Langhorne, PA 19047 | 6-8 | 3.6 mi |
Neshaminy High School 2001 Old Lincoln Highway, Langhorne, PA 19047 | 9-12 | 2.8 mi |
Disclaimer:
School attendance boundaries provided by ATTOM Data Solutions and are for reference only. Contact the school directly to verify enrollment eligibility.
Price & Sales History for 33 Carriage Knoll Ct
Date
Details
Price
Change
Source
6/12/2026
Sold
$375,000
—
MLS
4/03/2026
Listed
$375,000
—
MLS
Disclaimer: Historical sales information is derived from public records provided by the county offices. Information is not guaranteed and should be independently verified.
33 Carriage Knoll Court, Langhorne, PA 19047 (MLS# PABU2117162) is a Townhouse property that was sold at $375,000 on June 12, 2026. Want to learn more about 33 Carriage Knoll Court? Do you have questions about finding other Townhouse real estate for sale in Langhorne? You can browse all Langhorne real estate or contact a Coldwell Banker agent to request more information.