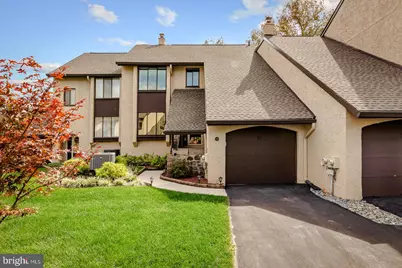
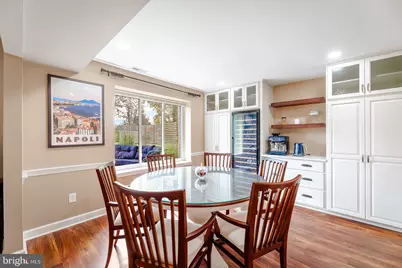
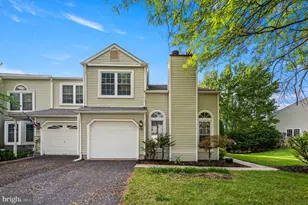
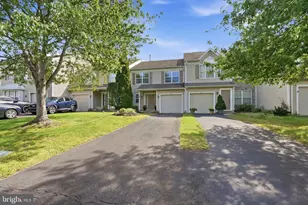
Full Property Details for 37 Golf Club Dr
General
- Price: $499,900
- HOA FEE: $370/month
- Taxes: $7,275 (2026)
- Status: Active
- Type: Townhouse
- Source: BrightMLSPhilly
- MLS ID: PABU2133154
- Updated: 10/8/2026
- Added to Site: 2 day(s) ago
Interior
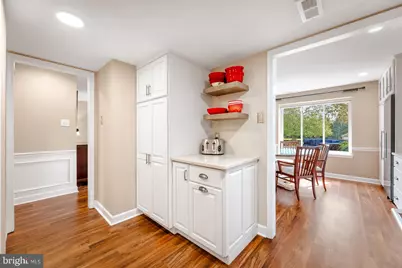
- Interior Features: Kitchen - Eat-In, Kitchen - Gourmet, Upgraded Countertops, Wainscotting
- Fireplace: Yes
- Number of Fireplaces: 1
- Fireplace(s): Electric, Brick
- Appliances: Dishwasher, Dryer, Washer, Oven - Double, Refrigerator, Stainless Steel Appliances
Rooms
- Total Bathrooms: 3
- Full Bathrooms: 2
- Half Bathrooms: 1
- Upper Floor Baths: 2
- Upper - Full Baths: 2
- Main Floor Baths: 1
- Main - 1/2 Baths: 1
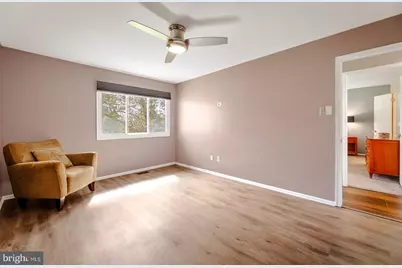
- Total Bedrooms: 3
- Bedrooms Upper: 3
Parking
- Garage: Yes
- Garage Spaces: 1
- Total Spaces: 1
- Parking Features: Asphalt Driveway
- Parking Type: Attached Garage
- Garage Description: Additional Storage Area, Garage - Front Entry, Garage Door Opener, Inside Access, Oversized
Location
- Area: Middletown Twp (10122)
- Municipality: MIDDLETOWN TWP
- County: BUCKS
- Subdivision: WINDYBUSH
- Cross Streets: Maple Ave
- Driving Directions: Maple Ave to Golf Club Dr
School Information
- School District: Neshaminy
- High School: Neshaminy
Community
- Association: Yes
- Assoc. Name: WINDYBUSH
- Assoc. Fees Include: Common Area Maintenance, Ext Bldg Maint, Lawn Maintenance, Snow Removal
Heating & Cooling
- Central air: Yes
- Cooling Type: Central A/C
- Cooling Fuel: Electric
- Heating Type: Heat Pump - Electric BackUp
- Heating Fuel: Electric
- Water Heater: Electric
Utilities
- Sewer: Public Sewer
- Water: Public
Structural Information
- Architectural Style: Traditional
- Structure Type: Interior Row/Townhouse
- Construction: Frame
- Foundation: Concrete Perimeter
- Stories Description: Main, Upper 1
- Square Feet: 2,032
- Sq. Ft. Source: Assessor
- Living Area: 2,032 Sq. Ft.
- Finished Above Grnd: 2,032 Sq. Ft.
- Year Built: 1980
- Year Built Source: Assessor
Lot Features
- Lot Size (Acres): 0.09
- Lot Size (Sq. Ft.): 3,900
- Lot Size Source: Assessor
- Lot Dimensions: 30 x 130
- Zoning: MR
Financial Considerations
- Price Per Sq. Ft.: $246.01
- Association Fee: $370
- Assoc Fee Freq.: Monthly
- Assessment Year: 2026
- School Tax: $5,710
- City/TownTax: $709
- City/TownTax Freq: Annually
- County Tax: $855
- County Tax Freq: Annually
- Tax w/Assessment: $28,840
- Tax Amount: $7,275
- Tax Year: 2026
- Tax Total Finished Sq. Ft.: 2032
Disclosures and Reports
- Ownership: Fee Simple
- Lot Number: 153
Listed by Re/Max One Realty, Alex Shnayder Esq