This is a carousel with tiles that activate property listing cards. Use the previous and next buttons to navigate.
1/1
$725,000
This is a carousel with tiles that activate property listing cards. Use the previous and next buttons to navigate.
1/1
Property Description
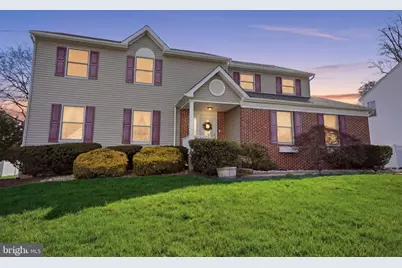
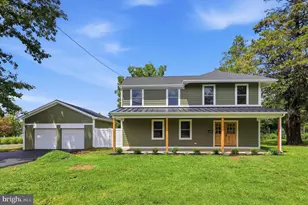
Welcome to 429 Grand Ave, located in the highly desirable Idlewood neighborhood within the Neshaminy School District. This spacious 4-bedroom, 2.5-bath colonial is ready for its new owners. Meticulously maintained over the years, the current owners have completed all the right upgrades for you. The main level features a front living room with a cozy gas fireplace, a separate dining room with French doors, and an updated kitchen complete with granite countertops, stainless steel appliances, a center island, and abundant cabinet space. The oversized family room just off the kitchen includes a pellet stove and provides access to the Trex deck and rear yard-perfect for entertaining. A convenient half bath and inside access to the two-car garage complete the main floor. Upstairs, the spacious primary suite offers two walk-in closets with built-ins and a fully remodeled en-suite bathroom featuring a custom-tiled walk-in shower and double vanity-truly a retreat. Three additional generously sized bedrooms and a full hall bathroom complete the upper level. A whole-house attic fan adds extra comfort and efficiency. The basement offers great potential for finishing and includes a dedicated laundry area. Additional highlights include gas heat, gas dryer, and gas hot water heater. The oversized driveway provides ample parking, and spacious backyard includes a storage shed. All of this, conveniently located near major roadways, shopping, and schools. Additional upgrades include central air, Andersen windows, and updated mechanicals. For added peace of mind, a one-year home warranty is included for the buyer. Move right in and enjoy!
Full Property Details
Full Property Details for 429 Grand Ave
General
- Sold For: $725,000
- Taxes: $8,304 (2025)
- Status: Closed
- Type: Single Family
- Source: BrightMLSPhilly
- MLS ID: PABU2116900
- Added to Site: 93 day(s) ago
Interior
- Rooms/Areas: Living Room, Dining Room, Primary Bedroom, Bedroom 2, Bedroom 3, Bedroom 4, Kitchen, Family Room, Laundry, Primary Bathroom, Half Bath
- Interior Features: Attic/House Fan, Bathroom - Walk-In Shower, Bathroom - Tub Shower, Breakfast Area, Carpet, Ceiling Fan(s), Family Room Off Kitchen, Formal/Separate Dining Room, Kitchen - Island, Stove - Pellet, Upgraded Countertops, Walk-in Closet(s), Window Treatments
- Fireplace: Yes
- Number of Fireplaces: 2
- Fireplace(s): Gas/Propane, Insert, Other
- Appliances: Built-In Microwave, Dishwasher, Dryer - Gas, Oven/Range - Gas, Refrigerator, Stainless Steel Appliances, Washer
Rooms
Bathrooms
- Total Bathrooms: 3
- Full Bathrooms: 2
- Half Bathrooms: 1
- Upper Floor Baths: 2
- Upper - Full Baths: 2
- Main Floor Baths: 1
- Main - 1/2 Baths: 1
Bedrooms
- Total Bedrooms: 4
- Bedrooms Upper: 4
Parking
- Garage: Yes
- Garage Spaces: 2
- Total Spaces: 8
- Parking Type: Driveway, Attached Garage
- Garage Description: Garage - Side Entry, Inside Access
Location
- Area: Middletown Twp (10122)
- Municipality: MIDDLETOWN TWP
- County: BUCKS
- Subdivision: IDLEWOOD
- Driving Directions: Old Lincoln Hwy to Grand Ave
School Information
- School District: Neshaminy
- Elementary School: Hoover
- Middle School: Maple Point
- High School: Neshaminy
Heating & Cooling
- Central air: Yes
- Cooling Type: Central A/C
- Cooling Fuel: Electric
- Heating Type: Pellet Stove, Forced Air
- Heating Fuel: Natural Gas
- Water Heater: Natural Gas
Utilities
- Sewer: Public Sewer
- Water: Public
Structural Information
- Structure Type: Detached
- Construction: Frame
- Basement: Yes
- Basement Desc.: Unfinished
- Foundation: Concrete Perimeter
- Roof: Shingle
- Stories Description: Main, Upper 1
- Square Feet: 2,608
- Sq. Ft. Source: Assessor
- Living Area: 2,608 Sq. Ft.
- Finished Above Grnd: 2,608 Sq. Ft.
- Year Built: 1992
- Year Built Source: Estimated
- Property Condition: Excellent
Lot Features
- Lot Size (Acres): 0.34
- Lot Size (Sq. Ft.): 15,000
- Lot Size Source: Assessor
- Lot Dimensions: x 150.00
- Zoning: R2
Financial Considerations
- Price Per Sq. Ft.: $264.57
- Assessment Year: 2025
- School Tax: $6,612
- City/TownTax: $692
- City/TownTax Freq: Annually
- County Tax: $999
- County Tax Freq: Annually
- Tax w/Assessment: $36,400
- Tax Amount: $8,304
- Tax Year: 2025
- Terms: Standard Sale
- Tax Total Finished Sq. Ft.: 2608
Disclosures and Reports
- Ownership: Fee Simple
- Inclusions: Refrigerator, washer, dryer, curtains, all Tv's mounted on walls. and attached work benches in basement and garage.
- Lot Number: 470
Listed by Keller Williams Real Estate - Newtown, Casey R Lebarron
Sold by Equity Pennsylvania Real Estate, Monish R Patel

Get Pre-Approved Today
Schools
Schools serving 429 Grand Ave
School District:Neshaminy School District
| Name | Grades | Distance |
|---|---|---|
Hoover El School, Langhorne, PA 500 Trenton Road, Langhorne, PA 19047 | K-5 | 2.3 mi |
Maple Point Middle School 2250 Langhorne Yardley Road, Langhorne, PA 19047 | 6-8 | 3.7 mi |
Neshaminy High School 2001 Old Lincoln Highway, Langhorne, PA 19047 | 9-12 | 0.5 mi |
Disclaimer:
School attendance boundaries provided by ATTOM Data Solutions and are for reference only. Contact the school directly to verify enrollment eligibility.
Price & Sales History for 429 Grand Ave
Date
Details
Price
Change
Source
5/28/2026
Sold
$725,000
5.07%
MLS
4/10/2026
Listed
$690,000
—
MLS
Disclaimer: Historical sales information is derived from public records provided by the county offices. Information is not guaranteed and should be independently verified.
429 Grand Avenue, Langhorne, PA 19047 (MLS# PABU2116900) is a Single Family property that was sold at $725,000 on May 28, 2026. Want to learn more about 429 Grand Avenue? Do you have questions about finding other Single Family real estate for sale in Langhorne? You can browse all Langhorne real estate or contact a Coldwell Banker agent to request more information.