This is a carousel with tiles that activate property listing cards. Use the previous and next buttons to navigate.
1/1
$640,000
This is a carousel with tiles that activate property listing cards. Use the previous and next buttons to navigate.
1/1
Property Description
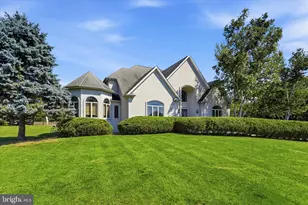
Discover the perfect solution for multi-generational living in this beautifully maintained 4-bedroom, 3.5-bath Colonial home within the Neshaminy School District. Rebuilt in 2009, this property is essentially two homes in one, offering privacy and convenience for all residents. Home was rebuilt from the ground up in 2009. Upon entering, a dedicated foyer provides separate access to both the main residence and a private, independent in-law suite/apartment. This entry level also features a convenient powder room and garage access.. The in-law( or apartment for an adult child) has a custom kitchen with cherry cabinets,, granite countertops, living room, full bath, separate laundry and spacious bedroom and sliding doors that lead to back yard.. The main home features a open floor plan, with beautiful kitchen with granite counters, stainless appliances with a breakfast bar. The over sized living room has a free standing propane stove. 2nd floor has 3 bedrooms, laundry closet washer/dryer. Master bedroom with 10 ft. ceiling has master bath with glass enclosed shower with stone bench and walk-in closet. Pull down stairs lead to floored attic with 800 sq ft of storage area. 3-zoned HVAC, Oversized garage with two openers and storage. The rear yard is private with beautiful walled patio, storage shed with electric and plenty of room for entertaining. This home is great for multi generational living!
Full Property Details
Full Property Details for 438 Quincy Ave
General
- Sold For: $640,000
- Taxes: $6,632 (2025)
- Status: Closed
- Type: Single Family
- Source: BrightMLSPhilly
- MLS ID: PABU2121862
- Added to Site: 45 day(s) ago
Interior
- Rooms/Areas: Living Room, Dining Room, Kitchen, In-Law/auPair/Suite
- Fireplace: Yes
- Number of Fireplaces: 1
- Fireplace(s): Gas/Propane, Free Standing
Rooms
Bathrooms
- Total Bathrooms: 4
- Full Bathrooms: 3
- Half Bathrooms: 1
- Upper Floor Baths: 2
- Upper - Full Baths: 2
- Main Floor Baths: 2
- Main - Full Baths: 1
- Main - 1/2 Baths: 1
Bedrooms
- Total Bedrooms: 4
- Bedrooms Upper: 3
- Bedrooms Main & Up: 1
Parking
- Garage: Yes
- Garage Spaces: 2
- Total Spaces: 10
- Parking Type: Attached Garage, Driveway
- Garage Description: Garage - Front Entry, Additional Storage Area, Garage Door Opener, Inside Access
Location
- Area: Middletown Twp (10122)
- Municipality: MIDDLETOWN TWP
- County: BUCKS
- Subdivision: LANGHORNE GABLES
- Driving Directions: Please use GPS
School Information
- School District: Neshaminy
Heating & Cooling
- Central air: Yes
- Cooling Type: Central A/C
- Cooling Fuel: Electric
- Heating Type: Heat Pump - Electric BackUp
- Heating Fuel: Electric
- Water Heater: Electric
Utilities
- Sewer: Public Sewer
- Water: Public
Structural Information
- Architectural Style: Colonial
- Structure Type: Detached
- Construction: Frame
- Foundation: Crawl Space
- Stories Description: Main, Upper 1
- Square Feet: 2,395
- Sq. Ft. Source: Assessor
- Living Area: 2,395 Sq. Ft.
- Finished Above Grnd: 2,395 Sq. Ft.
- Year Built: 1949
- Year Built Source: Assessor
Additional Structures
- Other Structures: Shed
Lot Features
- Lot Size (Acres): 0.29
- Lot Size (Sq. Ft.): 12,500
- Lot Size Source: Assessor
- Lot Dimensions: 100.00 x 125.00
- Zoning: R2
Financial Considerations
- Price Per Sq. Ft.: $254.7
- Assessment Year: 2026
- School Tax: $5,160
- City/TownTax: $667
- City/TownTax Freq: Annually
- County Tax: $804
- County Tax Freq: Annually
- Tax w/Assessment: $27,130
- Tax Amount: $6,632
- Tax Year: 2025
- Terms: Standard Sale
- Tax Total Finished Sq. Ft.: 2395
Disclosures and Reports
- Ownership: Fee Simple
- Inclusions: Washer, Dryer and two Refrigerators as-is, refrigerator shown will be exchanged for another SS Refrigerator
- Lot Number: 154
Listed by Keller Williams Real Estate - Newtown, Terri Foley
Sold by City & Suburban Real Estate, David J Leipert

Get Pre-Approved Today
Schools
Schools serving 438 Quincy Ave
School District:Neshaminy School District
| Name | Grades | Distance |
|---|---|---|
Hoover El School, Langhorne, PA 500 Trenton Road, Langhorne, PA 19047 | K-5 | 0.6 mi |
Maple Point Middle School 2250 Langhorne Yardley Road, Langhorne, PA 19047 | 6-8 | 3.4 mi |
Neshaminy High School 2001 Old Lincoln Highway, Langhorne, PA 19047 | 9-12 | 2.3 mi |
Disclaimer:
School attendance boundaries provided by ATTOM Data Solutions and are for reference only. Contact the school directly to verify enrollment eligibility.
Price & Sales History for 438 Quincy Ave
Date
Details
Price
Change
Source
7/10/2026
Sold
$640,000
4.92%
MLS
5/28/2026
Listed
$610,000
—
MLS
Disclaimer: Historical sales information is derived from public records provided by the county offices. Information is not guaranteed and should be independently verified.
438 Quincy Avenue, Langhorne, PA 19047 (MLS# PABU2121862) is a Single Family property that was sold at $640,000 on July 10, 2026. Want to learn more about 438 Quincy Avenue? Do you have questions about finding other Single Family real estate for sale in Langhorne? You can browse all Langhorne real estate or contact a Coldwell Banker agent to request more information.