Full Property Details for 629 S Bellevue Ave #B
General
- Sold For: $539,900
- HOA FEE: $300/month
- Taxes: $6,350 (2009)
- Status: Closed
- Type: Condo
- Source: BrightMLSPhilly
- MLS ID: PABU2115620
- Added to Site: 212 day(s) ago
Interior
- Number of Rooms: 8
- Rooms/Areas: Living Room, Dining Room, Primary Bedroom, Bedroom 2, Bedroom 3, Kitchen, Family Room, Laundry, Other, Office, Bathroom 2, Bathroom 3, Primary Bathroom, Half Bath
- Interior Features: Breakfast Area, Floor Plan - Open, Kitchen - Gourmet, Bathroom - Jetted Tub, Bathroom - Stall Shower, Bathroom - Walk-In Shower, Carpet
- Appliances: Oven - Self Cleaning, Dishwasher, Disposal, Microwave, Oven - Double, Oven/Range - Electric, Refrigerator, Stainless Steel Appliances, Washer, Washer/Dryer Hookups Only, Water Heater
- Flooring: Fully Carpeted, Ceramic Tile
Rooms
- Total Bathrooms: 4
- Full Bathrooms: 3
- Half Bathrooms: 1
- Upper Floor Baths: 2
- Upper - Full Baths: 2
- Main Floor Baths: 2
- Main - Full Baths: 1
- Main - 1/2 Baths: 1
- Total Bedrooms: 3
- Bedrooms Upper: 2
- Bedrooms Main & Up: 1
Additional Information
- Shared Amenities: Common Grounds, Reserved/Assigned Parking
Exterior
- Exterior Features: Street Lights
- Porch/Patio/Deck: Porch(es)
Parking
- Garage: Yes
- Garage Spaces: 1
- Assigned Spaces: 1
- Total Spaces: 15
- Parking Features: Assigned, Paved Driveway, Paved Parking, Stone Driveway
- Parking Type: Parking Lot, Detached Garage
- Garage Description: Garage Door Opener, Oversized, Additional Storage Area, Garage - Front Entry
Location
- Area: Langhorne Manor Boro (10119)
- Municipality: LANGHORNE MANOR BORO
- County: BUCKS
- Subdivision: LANGHORNE MANOR
- Cross Streets: Highland
- Driving Directions: Rt 1 to S. Bellevue Ave
- Location Details: Suburban
School Information
- School District: Neshaminy
- Elementary School: Heckman
- Middle School: Maple Point
- High School: Neshaminy
Community
- Association: Yes
- Assoc. Name: COMMONS AT ATTLEBORO
- Assoc. Fees Include: Common Area Maintenance, Ext Bldg Maint, Lawn Maintenance, Snow Removal, Insurance, Management
Heating & Cooling
- Central air: Yes
- Cooling Type: Central A/C
- Cooling Fuel: Electric
- Heating Type: Heat Pump - Electric BackUp, Forced Air
- Heating Fuel: Electric
- Water Heater: Electric
Utilities
- Sewer: Public Sewer
- Water: Public
- Utility Description: Cable TV, Cable TV Available, Phone, Phone Available, Sewer Available, Water Available
Structural Information
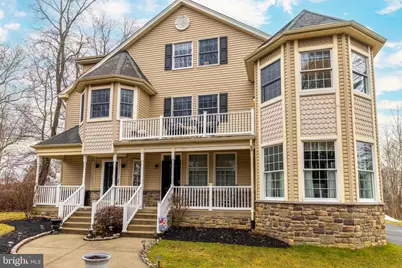
- Architectural Style: Colonial, Victorian
- Structure Type: Garden 1 - 4 Floors
- Builder: KLN CONSTRUCTION
- Model: UNIT B
- Construction: Vinyl Siding, Stone
- Roof: Pitched
- Walls/Ceilings: 9'+ Ceilings
- Windows: Double Hung
- Doors: Insulated, Six Panel, Storm
- Entry Floor Number: 1
- Stories Description: Main, Upper 1
- Square Feet: 2,614
- Sq. Ft. Source: Estimated
- Living Area: 2,614 Sq. Ft.
- Finished Above Grnd: 2,614 Sq. Ft.
- Year Built: 2008
- Year Built Source: Estimated
- Property Condition: Excellent
Unit Information
Lot Features
- Street/Road Desc.: Black Top, Paved
- Zoning: RA
- Lot Description: Trees/Wooded, Front Yard, Rear Yard, SideYard(s)
Green Features
- RFactor - Ceilings: 19
- RFactor - Walls: 30
Financial Considerations
- Price Per Sq. Ft.: $214.19
- Association Fee: $300
- Assoc Fee Freq.: Monthly
- Other Fee: $1,300
- Other Fee Freq.: Annually
- Tax w/Assessment: $40,198
- Tax Amount: $6,350
- Tax Year: 2009
- Terms: Standard Sale
Disclosures and Reports
- Ownership: Condominium
- Inclusions: Washer, dryer and refrigerator
- Lot Number: 104
Listed by Homestarr Realty, Michael J. Hughes
Sold by Long & Foster Real Estate, Inc., samantha fitzpatrick