This is a carousel with tiles that activate property listing cards. Use the previous and next buttons to navigate.
1/1
$459,000
This is a carousel with tiles that activate property listing cards. Use the previous and next buttons to navigate.
1/1
Property Description
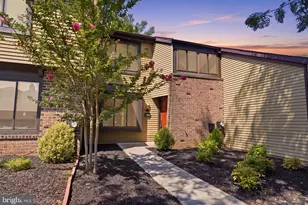
Experience the perfect blend of comfort and convenience in this rare, beautifully maintained 4-bedroom end-unit townhome located in the highly desirable Oxford Crossing community. This residence offers a private side entrance and additional windows that bathe the open-concept living and dining areas in natural light. The heart of the home is the updated eat-in kitchen, a true standout featuring designer granite countertops, modern cabinetry, and updated stainless steel appliances-including a gas stove and a brand-new dishwasher installed in 2026. Seamlessly transition to outdoor living through sliding glass doors that lead to an expansive, new wooden deck (2026), ideal for relaxation or entertaining. The main level is completed by a convenient pantry and an updated powder room. The upper level serves as a private retreat with three bedrooms. The primary suite is a focal point, boasting soaring vaulted ceilings, a generous walk-in closet, and a private en-suite bathroom. Two additional bedrooms offer ample storage-including a second walk-in closet-and share a well-appointed hall bath. For ultimate convenience, the dedicated laundry room is also located on the second floor. The living space extends significantly into the fully finished walk-out basement, which has been transformed into a large family room and a functional fourth bedroom featuring two closets and a third full bathroom. This lower level also provides plenty of additional space to customize as a home office, exercise room, or hobby area, with a second sliding door leading directly to the lower-level patio. This efficient home features several replaced windows and sliding doors, ensuring year-round comfort. Residents enjoy the ease of unassigned parking and a location that is second to none. Situated just minutes from the Oxford Valley Mall, Home Sense, ShopRite, Jefferson Health and much more you are at the center of it all. Commuters will appreciate the effortless access to Route 1, I-95, I-295, and the PA Turnpike, providing a smooth connection to Philadelphia and beyond.
Full Property Details
Full Property Details for 63 Liberty Dr
General
- Sold For: $459,000
- HOA FEE: $265/month
- Taxes: $5,116 (2025)
- Status: Closed
- Type: Townhouse
- Source: BrightMLSPhilly
- MLS ID: PABU2120262
- Added to Site: 66 day(s) ago
Interior
- Interior Features: Attic, Bathroom - Stall Shower, Bathroom - Soaking Tub, Breakfast Area, Carpet, Combination Dining/Living, Crown Moldings, Dining Area, Floor Plan - Open, Pantry, Primary Bath(s), Walk-in Closet(s), Wood Floors, Bathroom - Walk-In Shower, Ceiling Fan(s), Wainscotting
- Fireplace: Yes
- Number of Fireplaces: 1
- Fireplace(s): Wood
- Appliances: Dishwasher, Dryer - Gas, Exhaust Fan, Oven/Range - Gas, Refrigerator, Washer, Water Heater, Microwave, Disposal
- Flooring: Fully Carpeted, Ceramic Tile, Wood, Laminated
Rooms
Bathrooms
- Total Bathrooms: 4
- Full Bathrooms: 3
- Half Bathrooms: 1
- Upper Floor Baths: 2
- Upper - Full Baths: 2
- Main Floor Baths: 1
- Main - 1/2 Baths: 1
- Lower Floor Baths: 1
- Lower - Full Baths: 1
Bedrooms
- Total Bedrooms: 4
- Bedrooms Upper: 3
- Bedrooms Lower: 1
Additional Information
- Security/Safety: Security System
Exterior
- Exterior Features: Sidewalks, Street Lights
Parking
- Parking Type: Off Street, Parking Lot
Location
- Area: Falls Twp (10113)
- Municipality: FALLS TWP
- County: BUCKS
- Subdivision: OXFORD CROSSING
- Cross Streets: Oxford Valley Road
- Driving Directions: Route One, to Oxford Valley Road or Bristol Oxford Valley to Liberty Dr
- Location Details: Suburban
School Information
- School District: Pennsbury
- High School: Pennsbury
Community
- Association: Yes
- Assoc. Name: OXFORD CROSSING HOME OWNER ASSOCIATION
- Assoc. Fees Include: Common Area Maintenance, Lawn Maintenance, Management, Road Maintenance, Snow Removal, Trash, Other
- Pets Allowed: Yes
- Pets: Number Limit
Heating & Cooling
- Central air: Yes
- Cooling Type: Central A/C
- Cooling Fuel: Electric
- Heating Type: Forced Air
- Heating Fuel: Natural Gas
- Water Heater: Natural Gas
Utilities
- Sewer: Public Sewer
- Water: Public
- Utility Description: Under Ground
Structural Information
- Architectural Style: Traditional
- Structure Type: End of Row/Townhouse
- Construction: Frame
- Basement: Yes
- Basement Desc.: Poured Concrete
- Foundation: Concrete Perimeter
- Walls/Ceilings: Dry Wall
- Doors: Sliding Glass, Six Panel
- Stories Description: Lower 1, Main, Upper 1
- Square Feet: 2,080
- Sq. Ft. Source: Estimated
- Living Area: 2,080 Sq. Ft.
- Finished Above Grnd: 1,480 Sq. Ft.
- Finished Below Grnd: 600 Sq. Ft.
- Basement Finished: 100%
- Year Built: 1989
- Year Built Source: Assessor
Unit Information
Unit 1
- Bathrooms-Lower: 1
- Bedrooms-Lower: 1
Lot Features
- Property View: Trees/Woods
- Lot Size (Acres): 0.04
- Lot Size (Sq. Ft.): 1,960
- Lot Size Source: Assessor
- Lot Dimensions: 20.00 x
- Street/Road Desc.: Black Top, Paved
- Zoning: NCR
- Lot Description: Adjoins - Open Space, Backs - Open Common Area, Backs to Trees
Financial Considerations
- Price Per Sq. Ft.: $310.14
- Association Fee: $265
- Assoc Fee Freq.: Monthly
- Assessment Year: 2025
- School Tax: $4,315
- City/TownTax: $197
- City/TownTax Freq: Annually
- County Tax: $603
- County Tax Freq: Annually
- Tax w/Assessment: $22,000
- Tax Amount: $5,116
- Tax Year: 2025
- Terms: Standard Sale
- Tax Total Finished Sq. Ft.: 1480
Disclosures and Reports
- Ownership: Fee Simple
- Inclusions: washer, dryer, refrigerator as they exist - no monetary value
- Lot Number: 865
Listed by BHHS Fox & Roach -Yardley/Newtown, Shani Dixon
Sold by Keller Williams Real Estate - Newtown, Gwen Roedel

Get Pre-Approved Today
Schools
Schools serving 63 Liberty Dr
School District:Pennsbury School District
| Name | Grades | Distance |
|---|---|---|
Oxford Valley El School 430 Trenton Road, Fairless Hills, PA 19030 | K-5 | 0.9 mi |
William Penn Middle School 1524 Derbyshire Rd, Yardley, PA 19067 | 6-8 | 3.1 mi |
Pennsbury High School 705 Hood Boulevard, Fairless Hills, PA 19030 | 9-12 | 1.5 mi |
Disclaimer:
School attendance boundaries provided by ATTOM Data Solutions and are for reference only. Contact the school directly to verify enrollment eligibility.
Price & Sales History for 63 Liberty Dr
Date
Details
Price
Change
Source
6/24/2026
Sold
$459,000
—
MLS
5/07/2026
Listed
$459,000
—
MLS
Disclaimer: Historical sales information is derived from public records provided by the county offices. Information is not guaranteed and should be independently verified.
63 Liberty Drive, Langhorne, PA 19047 (MLS# PABU2120262) is a Townhouse property that was sold at $459,000 on June 24, 2026. Want to learn more about 63 Liberty Drive? Do you have questions about finding other Townhouse real estate for sale in Langhorne? You can browse all Langhorne real estate or contact a Coldwell Banker agent to request more information.