Full Property Details for 709 Daylily Dr
General
- Sold For: $602,500
- HOA FEE: $296/month
- Taxes: $7,351 (2025)
- Status: Closed
- Type: Townhouse
- Source: BrightMLSPhilly
- MLS ID: PABU2123362
- Added to Site: 123 day(s) ago
Interior
- Fireplace: Yes
- Number of Fireplaces: 1
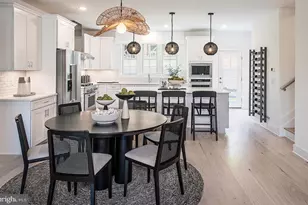
- Appliances: Built-In Microwave, Dishwasher, Dryer, Washer, Oven/Range - Gas, Refrigerator
Rooms
- Total Bathrooms: 3
- Full Bathrooms: 3
- Upper Floor Baths: 1
- Upper - Full Baths: 1
- Main Floor Baths: 2
- Main - Full Baths: 2
- Total Bedrooms: 2
- Bedrooms Main & Up: 2
Additional Information
- Shared Amenities: Billiard Room, Club House, Fitness Center, Game Room, Gated Community, Pickleball Courts, Pool - Indoor, Pool - Outdoor, Retirement Community, Tennis Courts
- Shared Pool: Yes
- Pool: Yes
Parking
- Garage: Yes
- Garage Spaces: 2
- Total Spaces: 4
- Parking Type: Attached Garage, Driveway
- Garage Description: Additional Storage Area, Inside Access, Garage Door Opener
Location
- Area: Middletown Twp (10122)
- Municipality: MIDDLETOWN TWP
- County: BUCKS
- Subdivision: FLOWERS MILL
- Driving Directions: Must enter visitor gate on Bellflower Rd.
School Information
- School District: Neshaminy
Community
- Association: Yes
- Assoc. Name: VILLAGES OF FLOWERS MILL
- Assoc. Fees Include: Common Area Maintenance, Lawn Maintenance, Pool(s), Recreation Facility, Snow Removal, Trash
- Pets Allowed: Yes
- Pets: Number Limit
- Adult Community: Yes
Heating & Cooling
- Central air: Yes
- Cooling Type: Central A/C
- Cooling Fuel: Natural Gas
- Heating Type: Forced Air
- Heating Fuel: Natural Gas
- Water Heater: Electric
Utilities
- Sewer: Public Sewer
- Water: Public
Structural Information
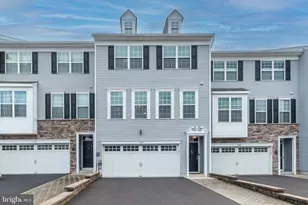
- Architectural Style: Colonial
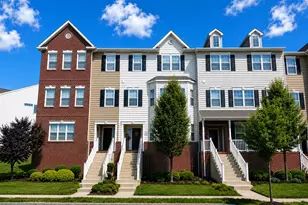
- Structure Type: End of Row/Townhouse
- Architect: McGrath
- Model: Mulberry
- Construction: Frame
- Foundation: Slab
- Stories Description: Main, Upper 1
- Square Feet: 1,826
- Sq. Ft. Source: Assessor
- Living Area: 1,826 Sq. Ft.
- Finished Above Grnd: 1,826 Sq. Ft.
- Year Built: 2000
- Year Built Source: Assessor
Lot Features
- Lot Size (Acres): 0.08
- Lot Size (Sq. Ft.): 3,332
- Lot Size Source: Assessor
- Zoning: R1
Financial Considerations
- Price Per Sq. Ft.: $314.9
- Association Fee: $296
- Assoc Fee Freq.: Monthly
- Assessment Year: 2026
- School Tax: $5,719
- City/TownTax: $739
- City/TownTax Freq: Annually
- County Tax: $891
- County Tax Freq: Annually
- Tax w/Assessment: $30,070
- Tax Amount: $7,351
- Tax Year: 2025
- Terms: Standard Sale
- Tax Total Finished Sq. Ft.: 1826
Disclosures and Reports
- Ownership: Fee Simple
- Exclusions: Stager's curtains.
- Inclusions: Washer, Dryer, Refrigerator
- Lot Number: 524-053
Listed by Keller Williams Real Estate-Langhorne, Carrie Sullivan and Keller Williams Real Estate-Langhorne, Helene B Rubin
Sold by RE/MAX Properties, Elise B Bernstein