This is a carousel with tiles that activate property listing cards. Use the previous and next buttons to navigate.
1/33
$305,000 Just Listed
This is a carousel with tiles that activate property listing cards. Use the previous and next buttons to navigate.
1/33
Property Description
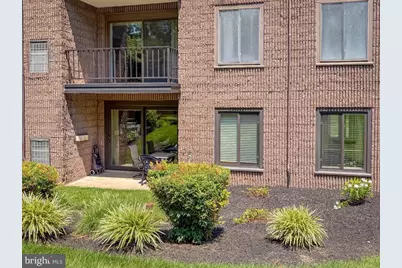
Welcome to 79 Oakridge Drive, a beautifully updated first-floor 2-bedroom, 1-bath condo in the heart of Bucks County. This move-in-ready home features a private patio overlooking the landscaped common yard, creating a peaceful outdoor retreat. Inside, you'll find a thoughtfully designed kitchen with custom cherry cabinetry, granite countertops with decorative chiseled edges, a travertine tile floor and backsplash, under-cabinet lighting, a mirrored granite pass-through, and hand-painted wall murals that add warmth and character. Both the kitchen and bathroom feature heated floors, with additional thermostats already installed for heated flooring in other rooms. The bathroom continues the home's elegant finishes with matching cherry cabinetry and decorative murals. Additional upgrades include a new HVAC system and water heater (2026), Pella windows and patio door, window treatments, a custom cherry built-in desk with granite top in the second bedroom, and a wall-to-wall closet with three-panel mirrored doors. For added peace of mind, a 2026 First Family Premium Home Warranty will transfer to the new owner at closing and is valid through 2027. This meticulously maintained home offers quality craftsmanship, modern comfort, and low-maintenance living in a desirable Bucks County location. Hurry home!
Full Property Details
Full Property Details for 79 Oakridge Dr
General
- Price: $305,000
- HOA FEE: $247/month
- Taxes: $3,422 (2025)
- Status: Active
- Type: Condo
- Source: BrightMLSPhilly
- MLS ID: PABU2127410
- Updated: 7/27/2026
- Added to Site: 1 day(s) ago
Rooms
Bathrooms
- Total Bathrooms: 1
- Full Bathrooms: 1
- Main Floor Baths: 1
- Main - Full Baths: 1
Bedrooms
- Total Bedrooms: 2
- Bedrooms Main & Up: 2
Parking
- Total Spaces: 1
- Parking Type: Parking Lot
Location
- Area: Middletown Twp (10122)
- Municipality: MIDDLETOWN TWP
- County: BUCKS
- Subdivision: SUMMIT RIDGE
- Driving Directions: Off Summit Trace Rd
School Information
- School District: Neshaminy
- Elementary School: Core Creek
- Middle School: Maple Point
- High School: Neshaminy
Community
- Assoc. Fees Include: Common Area Maintenance, Lawn Maintenance, Management, Snow Removal, Trash
Heating & Cooling
- Central air: Yes
- Cooling Type: Central A/C
- Cooling Fuel: Electric
- Heating Type: Central, Heat Pump(s)
- Heating Fuel: Electric
- Water Heater: Electric
Utilities
- Sewer: Public Sewer
- Water: Public
Structural Information
- Architectural Style: Other
- Structure Type: Garden 1 - 4 Floors
- Construction: Block, Combination, Cement Siding, Concrete
- Foundation: Concrete Perimeter
- Entry Floor Number: 1
- Stories Description: Main
- Square Feet: 1,166
- Sq. Ft. Source: Estimated
- Living Area: 1,166 Sq. Ft.
- Finished Above Grnd: 1,166 Sq. Ft.
- Year Built: 1980
- Year Built Source: Assessor
- Property Condition: Excellent
Lot Features
- Property View: Garden/Lawn, Panoramic
- Lot Size Source: Estimated
- Zoning: MR
Financial Considerations
- Price Per Sq. Ft.: $261.58
- Condo Fee: $247
- Condo Fee Freq: Monthly
- Assessment Year: 2026
- School Tax: $2,662
- City/TownTax: $344
- City/TownTax Freq: Annually
- County Tax: $415
- County Tax Freq: Annually
- Tax w/Assessment: $14,000
- Tax Amount: $3,422
- Tax Year: 2025
Disclosures and Reports
- Ownership: Fee Simple
- Condo: Yes
- Inclusions: refrigerator, washer and dryer (all as is Condition), All window treatments as shown-along with two window treatment cornices stored in closet area.
- Lot Number: 012-079
Listed by EXP Realty, LLC, Raymond W. Jones
Get Pre-Approved Today
Schools
Schools serving 79 Oakridge Dr
School District:Neshaminy School District
| Name | Grades | Distance |
|---|---|---|
Maple Point Middle School 2250 Langhorne Yardley Road, Langhorne, PA 19047 | 6-8 | 1.5 mi |
Buck El School 143 Top Road, Levittown, PA 19056 | K-5 | 3.7 mi |
Neshaminy High School 2001 Old Lincoln Highway, Langhorne, PA 19047 | 9-12 | 4.1 mi |
Disclaimer:
School attendance boundaries provided by ATTOM Data Solutions and are for reference only. Contact the school directly to verify enrollment eligibility.
Price & Sales History for 79 Oakridge Dr
Date
Details
Price
Change
Source
7/27/2026
Listed
$305,000
—
MLS
Disclaimer: Historical sales information is derived from public records provided by the county offices. Information is not guaranteed and should be independently verified.
Tax History
Tax History for 79 Oakridge Dr
Year
Property Taxes
Change
Tax Assessment
Change
2025
$3,194
5%
$14,000
—
2024
$3,048
2%
$14,000
—
2023
$3,000
3%
$14,000
—
2022
$2,921
—
$14,000
—
2021
$2,921
1%
$14,000
—
2020
$2,886
2%
$14,000
—
2019
$2,821
2%
$14,000
—
2018
$2,769
3%
$14,000
—
2017
$2,699
—
$14,000
—
2016
$2,699
—
$14,000
—
2015
$2,699
—
$14,000
—
2014
$2,699
—
$14,000
—
Disclaimer: Historical tax information is derived from public records provided by the county offices. Information is not guaranteed and should be independently verified.
Estimate the Cost
Estimate the Cost for 79 Oakridge Dr
79 Oakridge Drive, Langhorne, PA 19047 (MLS# PABU2127410) is a Condo property with 2 bedrooms and 1 full bathroom. 79 Oakridge Drive is currently listed for $305,000 and was received on July 27, 2026. Want to learn more about 79 Oakridge Drive? Do you have questions about finding other Condo real estate for sale in Langhorne? You can browse all Langhorne real estate or contact a Coldwell Banker agent to request more information.