This is a carousel with tiles that activate property listing cards. Use the previous and next buttons to navigate.
1/31
$635,000 Just Listed
This is a carousel with tiles that activate property listing cards. Use the previous and next buttons to navigate.
1/31
Property Description
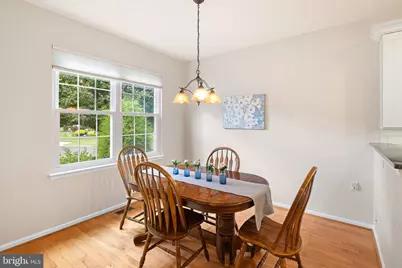
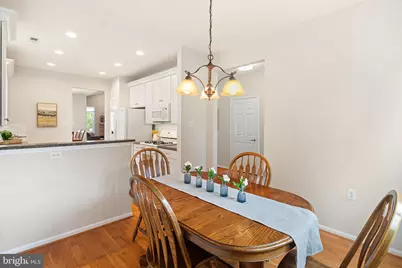
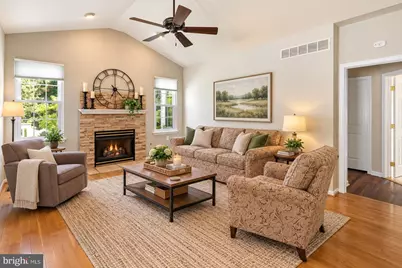
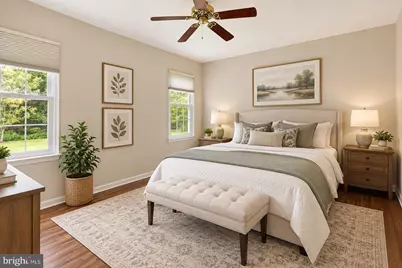
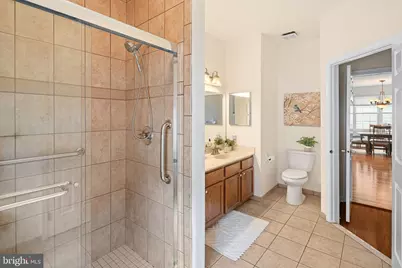
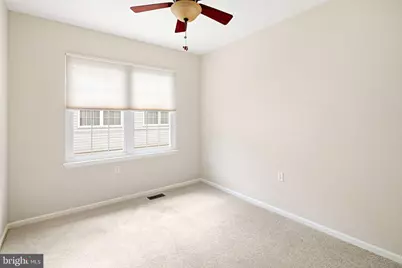
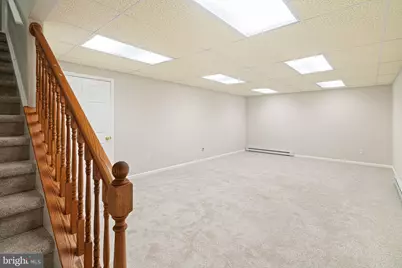
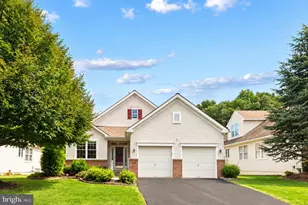
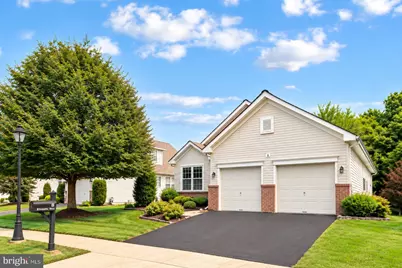
Looking for easy, carefree living? Fall in love with 8 Zinnia Way, a truly turn key single family home in the sought after Flowers Mill 55+ community of Langhorne. Fresh neutral paint throughout the entire home will complement your personal decor, while gleaming hardwood floors flow through much of the main level. The light, airy kitchen features crisp white cabinetry, stone counters, tile backsplash with under cabinet lighting, abundant storage and work space, and an adjacent sunny breakfast room. Just beyond, the generously sized dining room provides plenty of space for gatherings with family and friends. The heart of the home is the wonderful great room with a soaring vaulted ceiling, hardwood floor and a strking stone fireplace flanked by windows that provide fabulous natural light. Sliding glass doors from the dining area lead to the deck overlooking wooded community open space, creating an easy transition for outdoor dining and entertaining, morning coffee or simply relaxing with a great book. The spacious primary bedroom offers the convenience of main floor living, a large walk in closet and ensuite bath featuring a dual vanity and oversized glass enclosed tile shower. A second bedroom and full bath provide comfortable space for overnight guests, a home office or den. A convenient laundry room with direct access to the finished basement and two car garage completes the main level. The finished lower level offers wonderful space for a recreation room, media room, exercise studio or game room and has been refreshed with brand new plush neutral carpeting. Appreciate extensive unfinished storage and a large workshop. Recent updates/upgrades include HVAC (2015), roof (2019), hot water heater (2022) and Generac all-house generator. Flowers Mill offers a wonderful array of amenities to enjoy including a beautifully updated clubhouse, indoor and outdoor swimming pools, scenic walking trails, new pickle ball/tennis courts, and a calendar full of activities/events offering fabulous opportunities to stay active, socialize and enjoy all this vibrant Bucks County community has to offer.
Full Property Details
Full Property Details for 8 Zinnia Way
General
- Price: $635,000
- HOA FEE: $244/month
- Taxes: $8,867 (2026)
- Status: Active
- Type: Single Family
- Source: BrightMLSPhilly
- MLS ID: PABU2131512
- Updated: 9/16/2026
- Added to Site: 1 day(s) ago
Interior
- Rooms/Areas: Dining Room, Primary Bedroom, Bedroom 2, Kitchen, Foyer, Breakfast Room, Great Room, Recreation Room, Workshop, Bathroom 2, Primary Bathroom
- Interior Features: Wood Floors, Upgraded Countertops, Recessed Lighting, Kitchen - Eat-In, Formal/Separate Dining Room, Floor Plan - Open, Entry Level Bedroom, Ceiling Fan(s), Carpet, Breakfast Area, Bathroom - Walk-In Shower, Bathroom - Tub Shower, Primary Bath(s), Walk-in Closet(s)
- Fireplace: Yes
- Number of Fireplaces: 1
- Fireplace(s): Fireplace - Glass Doors, Gas/Propane
- Appliances: Built-In Microwave, Built-In Range, Dishwasher, Disposal, Dryer, Energy Efficient Appliances, Oven - Self Cleaning, Refrigerator, Washer, Water Heater
- Flooring: Hardwood
Rooms
Bathrooms
- Total Bathrooms: 2
- Full Bathrooms: 2
- Main Floor Baths: 2
- Main - Full Baths: 2
Bedrooms
- Total Bedrooms: 2
- Bedrooms Main & Up: 2
Additional Information
- Shared Amenities: Club House, Community Center, Pickleball Courts, Pool - Indoor, Pool - Outdoor, Tennis Courts, Fitness Center, Game Room, Gated Community
- Shared Pool: Yes
- Pool: Yes
Exterior
- Exterior Features: Awning(s), Lawn Sprinkler
- Porch/Patio/Deck: Deck(s)
Parking
- Garage: Yes
- Garage Spaces: 2
- Total Spaces: 4
- Parking Features: Asphalt Driveway
- Parking Type: Attached Garage, Driveway, On Street
- Garage Description: Additional Storage Area, Garage - Front Entry, Garage Door Opener
Location
- Area: Middletown Twp (10122)
- Municipality: MIDDLETOWN TWP
- County: BUCKS
- Subdivision: FLOWERS MILL
- Cross Streets: Bluebonnet Road
- Driving Directions: Wood Lane to Goldfields Avenue (entrance to Flowers Mill Community). Right on Blue Flax Lane. Left on Shasta Lane. Second right on Bluebonnet Road and immediate left onto Zinnia Way. Home on left.
School Information
- School District: Neshaminy
- High School: Neshaminy
Community
- Association: Yes
- Assoc. Name: VILLAGES OF FLOWER MILL
- Assoc. Fees Include: Common Area Maintenance, Pool(s), Trash, Lawn Maintenance, Snow Removal
- Pets Allowed: Yes
- Pets: Size/Weight Restriction
- Adult Community: Yes
Heating & Cooling
- Central air: Yes
- Cooling Type: Central A/C
- Cooling Fuel: Electric
- Heating Type: Forced Air
- Heating Fuel: Natural Gas
- Water Heater: Natural Gas
Utilities
- Sewer: Public Sewer
- Water: Public
- Utility Description: Under Ground
Structural Information
- Architectural Style: Ranch/Rambler
- Structure Type: Detached
- Builder: Realen
- Model: Longwood
- Construction: Frame
- Basement: Yes
- Basement Desc.: Heated, Poured Concrete, Workshop, Full, Partially Finished
- Foundation: Slab
- Roof: Asphalt
- Walls/Ceilings: Dry Wall
- Windows: Double Hung, Vinyl Clad
- Stories Description: Lower 1, Main
- Square Feet: 1,768
- Sq. Ft. Source: Estimated
- Living Area: 1,768 Sq. Ft.
- Finished Above Grnd: 1,568 Sq. Ft.
- Finished Below Grnd: 200 Sq. Ft.
- Year Built: 2002
- Year Built Source: Estimated
- Property Condition: Excellent
Lot Features
- Lot Size Source: Estimated
- Zoning: R1
Financial Considerations
- Price Per Sq. Ft.: $404.97
- Association Fee: $244
- Assoc Fee Freq.: Monthly
- Assessment Year: 2026
- School Tax: $6,960
- City/TownTax: $864
- City/TownTax Freq: Annually
- County Tax: $1,042
- County Tax Freq: Annually
- Tax w/Assessment: $35,150
- Tax Amount: $8,867
- Tax Year: 2026
- Tax Total Finished Sq. Ft.: 1568
Disclosures and Reports
- Ownership: Fee Simple
- Inclusions: Refrigerator, washer/dryer (all in working condition with no monetary value)
- Lot Number: 365
Listed by Coldwell Banker Hearthside, Nancy M McHenry
Get Pre-Approved Today
Schools
Schools serving 8 Zinnia Way
School District:Neshaminy School District
| Name | Grades | Distance |
|---|---|---|
Maple Point Middle School 2250 Langhorne Yardley Road, Langhorne, PA 19047 | 6-8 | 1.4 mi |
Buck El School 143 Top Road, Levittown, PA 19056 | K-5 | 1.7 mi |
Neshaminy High School 2001 Old Lincoln Highway, Langhorne, PA 19047 | 9-12 | 3 mi |
Disclaimer:
School attendance boundaries provided by ATTOM Data Solutions and are for reference only. Contact the school directly to verify enrollment eligibility.
Price & Sales History for 8 Zinnia Way
Date
Details
Price
Change
Source
9/16/2026
Listed
$635,000
—
MLS
Disclaimer: Historical sales information is derived from public records provided by the county offices. Information is not guaranteed and should be independently verified.
Tax History
Tax History for 8 Zinnia Way
Year
Property Taxes
Change
Tax Assessment
Change
2026
$8,593
7%
$35,150
—
2025
$8,019
5%
$35,150
—
2024
$7,652
2%
$35,150
—
2023
$7,531
3%
$35,150
—
2022
$7,333
—
$35,150
—
2021
$7,333
1%
$35,150
—
2020
$7,245
2%
$35,150
—
2019
$7,083
2%
$35,150
—
2018
$6,953
3%
$35,150
—
2017
$6,776
—
$35,150
—
2016
$6,776
—
$35,150
—
2015
$6,776
—
$35,150
—
2014
$6,776
—
$35,150
—
Disclaimer: Historical tax information is derived from public records provided by the county offices. Information is not guaranteed and should be independently verified.
Estimate the Cost
Estimate the Cost for 8 Zinnia Way
8 Zinnia Way, Langhorne, PA 19047 (MLS# PABU2131512) is a Single Family property with 2 bedrooms and 2 full bathrooms. 8 Zinnia Way is currently listed for $635,000 and was received on September 16, 2026. Want to learn more about 8 Zinnia Way? Do you have questions about finding other Single Family real estate for sale in Langhorne? You can browse all Langhorne real estate or contact a Coldwell Banker agent to request more information.