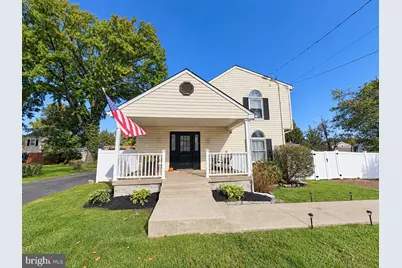
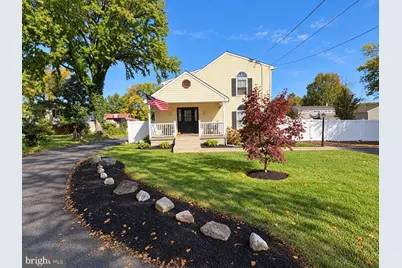
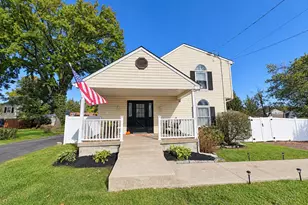
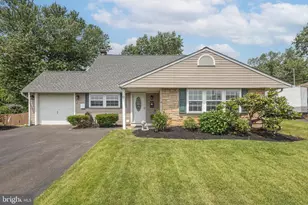
Full Property Details for 823 Olive St
General
- Price: $450,000
- Taxes: $5,277 (2026)
- Status: Coming Soon
- Type: Single Family
- Source: BrightMLSPhilly
- MLS ID: PABU2133128
- Updated: 10/8/2026
- Added to Site: 4 day(s) ago
- Expected Market Date: 10/29/2026
Interior
- Interior Features: Floor Plan - Traditional, Formal/Separate Dining Room, Stove - Pellet
- Fireplace: Yes
- Number of Fireplaces: 1
- Flooring: Solid Hardwood
Rooms
- Total Bathrooms: 2
- Full Bathrooms: 2
- Upper Floor Baths: 1
- Upper - Full Baths: 1
- Main Floor Baths: 1
- Main - Full Baths: 1
- Total Bedrooms: 4
- Bedrooms Upper: 3
- Bedrooms Main & Up: 1
Parking
Location
- Area: Middletown Twp (10122)
- Municipality: MIDDLETOWN TWP
- County: BUCKS
- Subdivision: LANGHORNE MANOR
- Driving Directions: Hulmeville to Olive Street
School Information
- School District: Neshaminy
- Elementary School: Hoover
- Middle School: Maple Point
- High School: Neshaminy
Community
- Pets Allowed: Yes
- Pets: No Pet Restrictions
Heating & Cooling
- Central air: Yes
- Cooling Type: Central A/C
- Cooling Fuel: Electric
- Heating Type: Heat Pump - Electric BackUp
- Heating Fuel: Electric
- Water Heater: Electric
Utilities
- Sewer: Public Sewer
- Water: Well
- Utility Description: Water Available, Sewer Available, Electric Available
Structural Information
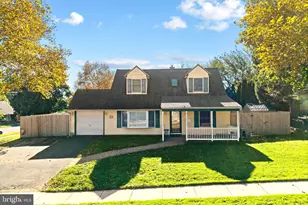
- Architectural Style: Colonial
- Structure Type: Detached
- Construction: Frame
- Basement: Yes
- Basement Desc.: Partial
- Foundation: Concrete Perimeter
- Roof: Architectural Shingle
- Walls/Ceilings: Dry Wall
- Entry Floor Number: 1
- Stories Description: Main, Upper 1
- Square Feet: 3,600
- Sq. Ft. Source: Estimated
- Living Area: 1,800 Sq. Ft.
- Finished Above Grnd: 1,800 Sq. Ft.
- Unfin. Above Grnd: 1,800 Sq. Ft.
- Year Built: 1946
- Year Built Source: Assessor
- Property Condition: Excellent
Additional Structures
Lot Features
- Lot Size (Acres): 0.19
- Lot Size (Sq. Ft.): 8,480
- Lot Size Source: Assessor
- Zoning: R2
- Fencing (Description): Vinyl
Financial Considerations
- Price Per Sq. Ft.: $250
- Assessment Year: 2026
- School Tax: $4,142
- City/TownTax: $514
- City/TownTax Freq: Annually
- County Tax: $620
- County Tax Freq: Annually
- Tax w/Assessment: $20,920
- Tax Amount: $5,277
- Tax Year: 2026
Disclosures and Reports
- Ownership: Fee Simple
- Inclusions: Appliances "AS-IS"
- Lot Number: 164
Listed by Keller Williams Real Estate-Langhorne, Peter A Dragani