This is a carousel with tiles that activate property listing cards. Use the previous and next buttons to navigate.
1/1
$500,000
This is a carousel with tiles that activate property listing cards. Use the previous and next buttons to navigate.
1/1
Property Description
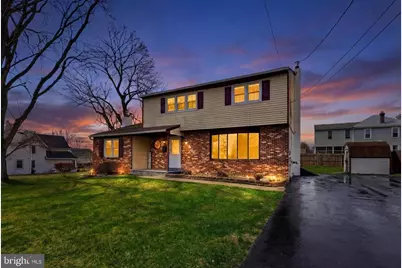
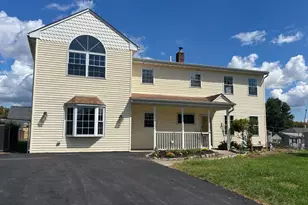
**This home has an assumable mortgage at a 3.125% interest rate!! If you want to save on interest payments schedule a tour today! Welcome to 914 Avenue D. If you are looking for a home that has it all, look no further. Curb appeal and an impressive amount of yard space. Plenty of off-street parking, enough for aprx 6 cars and flower/plant beds that add to the beauty. This home paints the picture you have been dreaming of. Inside you will find a bright living room with bay window looking out in the yard and a pellet fireplace adding to the charm. Picture yourself reading a good book and watching the snowfall cover the ground, or watch storms roll through in the summer. The formal dining room is next to the kitchen, an inviting floorplan for when you host dinner guests or the perfect space for quiet meals after a long day. The eat-in kitchen is BRAND NEW and complete with tasteful finishes. Stainless appliances, quartz counters, thoughtful cabinetry and custom tile backsplash. Room for a cozy breakfast nook or café area next to the large windows that brighten up the room and peer out to the large deck and backyard. Don't miss the large family room with hardwood floors, brick fireplace and mantle. The dark flooring/wainscoting give the room a sophisticated yet cozy feel. Off the family room is a powder room, laundry room and access to the BRAND NEW (Trex )deck and large, level backyard. Entertain, play, dine al-fresco, garden and relax. There is room for it all. Upstairs find four generous sized bedrooms - The largest with hardwood floors and walk in closet space. In addition an updated hall bathroom with newer bathtub, finishes and vanity. Come see it for yourself, move in and make the space your own. Fantastic location with easy access to major roads, highways and shopping. The roof was replaced in 2018. Water heater was replaced in 2020. Heater was replaced in 2025.
Full Property Details
Full Property Details for 914 Avenue D
General
- Sold For: $500,000
- Taxes: $4,928 (2025)
- Status: Closed
- Type: Single Family
- Source: BrightMLSPhilly
- MLS ID: PABU2115172
- Added to Site: 220 day(s) ago
Interior
- Rooms/Areas: Living Room, Dining Room, Primary Bedroom, Bedroom 2, Bedroom 3, Bedroom 4, Kitchen, Family Room
- Interior Features: Ceiling Fan(s), Dining Area, Formal/Separate Dining Room, Family Room Off Kitchen, Kitchen - Eat-In, Stove - Pellet, Upgraded Countertops, Walk-in Closet(s), Wainscotting
- Fireplace: Yes
- Number of Fireplaces: 2
- Fireplace(s): Brick, Wood, Mantel(s)
- Appliances: Dishwasher, Disposal
- Flooring: Wood, Vinyl, Carpet
Rooms
Bathrooms
- Total Bathrooms: 2
- Full Bathrooms: 1
- Half Bathrooms: 1
- Upper Floor Baths: 1
- Upper - Full Baths: 1
- Main Floor Baths: 1
- Main - 1/2 Baths: 1
Bedrooms
- Total Bedrooms: 4
- Bedrooms Upper: 4
Exterior
- Porch/Patio/Deck: Deck(s)
Parking
- Total Spaces: 6
- Parking Features: Paved Driveway
- Parking Type: Driveway
Location
- Area: Middletown Twp (10122)
- Municipality: MIDDLETOWN TWP
- County: BUCKS
- Subdivision: PARKLAND
- Cross Streets: Highland
- Driving Directions: Avenue D between highland and Prospect
School Information
- School District: Neshaminy
- Elementary School: Hoover
- High School: Neshaminy
Heating & Cooling
- Cooling Type: Window Unit(s)
- Cooling Fuel: Electric
- Heating Type: Hot Water
- Heating Fuel: Oil
- Water Heater: Electric
Utilities
- Sewer: Public Sewer
- Water: Public
Structural Information
- Architectural Style: Colonial
- Structure Type: Detached
- Construction: Frame, Brick Front, Vinyl Siding
- Basement: Yes
- Basement Desc.: Partial, Unfinished
- Foundation: Permanent
- Windows: Bay/Bow
- Stories Description: Main, Upper 1
- Square Feet: 1,920
- Sq. Ft. Source: Assessor
- Living Area: 1,920 Sq. Ft.
- Finished Above Grnd: 1,920 Sq. Ft.
- Year Built: 1976
- Year Built Source: Assessor
Additional Structures
- Other Structures: Shed
Lot Features
- Lot Size (Acres): 0.17
- Lot Size (Sq. Ft.): 7,500
- Lot Size Source: Assessor
- Lot Dimensions: 75.00 x 100.00
- Zoning: R2
- Lot Description: Front Yard, Rear Yard, SideYard(s)
- Fencing (Description): Partially, Privacy
Financial Considerations
- Price Per Sq. Ft.: $268.23
- Assessment Year: 2025
- School Tax: $3,924
- City/TownTax: $410
- City/TownTax Freq: Annually
- County Tax: $592
- County Tax Freq: Annually
- Tax w/Assessment: $21,600
- Tax Amount: $4,928
- Tax Year: 2025
- Terms: Standard Sale
- Tax Total Finished Sq. Ft.: 1920
Disclosures and Reports
- Ownership: Fee Simple
- Inclusions: Refrigerator, Washer/Dryer, shed
- Lot Number: 237-001
Listed by Long & Foster Real Estate, Inc., Patricia Spada
Sold by BHHS Fox & Roach-Mt Laurel, Dolores H Defreitas

Get Pre-Approved Today
Schools
Schools serving 914 Avenue D
School District:Neshaminy School District
| Name | Grades | Distance |
|---|---|---|
Hoover El School, Langhorne, PA 500 Trenton Road, Langhorne, PA 19047 | K-5 | 1.6 mi |
Maple Point Middle School 2250 Langhorne Yardley Road, Langhorne, PA 19047 | 6-8 | 3.8 mi |
Neshaminy High School 2001 Old Lincoln Highway, Langhorne, PA 19047 | 9-12 | 0.8 mi |
Disclaimer:
School attendance boundaries provided by ATTOM Data Solutions and are for reference only. Contact the school directly to verify enrollment eligibility.
Price & Sales History for 914 Avenue D
Date
Details
Price
Change
Source
8/11/2026
Sold
$500,000
-2.91%
MLS
5/03/2026
Price Reduced
$515,000
-2.37%
MLS
3/26/2026
Price Reduced
$527,500
-1.4%
MLS
3/06/2026
Listed
$535,000
—
MLS
Disclaimer: Historical sales information is derived from public records provided by the county offices. Information is not guaranteed and should be independently verified.
914 Avenue D, Langhorne, PA 19047 (MLS# PABU2115172) is a Single Family property that was sold at $500,000 on August 11, 2026. Want to learn more about 914 Avenue D? Do you have questions about finding other Single Family real estate for sale in Langhorne? You can browse all Langhorne real estate or contact a Coldwell Banker agent to request more information.