![[Address not provided], Langhorne, PA 19047 - Photo 2](https://m1.cbhomes.com/p/339/PABU2125844/eD06e0267aE3421/pds23tp.webp)
![[Address not provided], Langhorne, PA 19047 - Photo 3](https://m.cbhomes.com/p/339/PABU2125844/65f288b20c4C487/pds23tp.webp)
![[Address not provided], Langhorne, PA 19047 - Photo 4](https://m1.cbhomes.com/p/339/PABU2125844/6b68b5f1B8a8485/pds23tp.webp)
![[Address not provided], Langhorne, PA 19047 - Photo 5](https://m.cbhomes.com/p/339/PABU2125844/8649ab5F33C54E1/pds23tp.webp)
![[Address not provided], Langhorne, PA 19047 - Photo 6](https://m1.cbhomes.com/p/339/PABU2125844/039b4F98aAf442d/pds23tp.webp)
![[Address not provided], Langhorne, PA 19047 - Photo 7](https://m.cbhomes.com/p/339/PABU2125844/878011d368Ba4f3/pds23tp.webp)
![[Address not provided], Langhorne, PA 19047 - Photo 8](https://m1.cbhomes.com/p/339/PABU2125844/750eB38156B84cf/pds23tp.webp)
![[Address not provided], Langhorne, PA 19047 - Photo 9](https://m.cbhomes.com/p/339/PABU2125844/0D2e974607d44D3/pds23tp.webp)
![[Address not provided], Langhorne, PA 19047 - Photo 10](https://m1.cbhomes.com/p/339/PABU2125844/96488a1c4DB44Ca/pds23tp.webp)
![[Address not provided], Langhorne, PA 19047 - Photo 11](https://m.cbhomes.com/p/339/PABU2125844/8161964823634C7/pds23tp.webp)
![[Address not provided], Langhorne, PA 19047 - Photo 12](https://m1.cbhomes.com/p/339/PABU2125844/7c5E3e05900B403/pds23tp.webp)
![[Address not provided], Langhorne, PA 19047 - Photo 13](https://m.cbhomes.com/p/339/PABU2125844/267504aA99a149A/pds23tp.webp)
![[Address not provided], Langhorne, PA 19047 - Photo 14](https://m1.cbhomes.com/p/339/PABU2125844/a0d13b9888aB4cF/pds23tp.webp)
![[Address not provided], Langhorne, PA 19047 - Photo 15](https://m.cbhomes.com/p/339/PABU2125844/6946dC50443C408/pds23tp.webp)
![[Address not provided], Langhorne, PA 19047 - Photo 16](https://m1.cbhomes.com/p/339/PABU2125844/0D99170145704a6/pds23tp.webp)
![[Address not provided], Langhorne, PA 19047 - Photo 17](https://m.cbhomes.com/p/339/PABU2125844/aCF8c1C74ee4459/pds23tp.webp)
![[Address not provided], Langhorne, PA 19047 - Photo 18](https://m1.cbhomes.com/p/339/PABU2125844/bAFF71F8bFac488/pds23tp.webp)
![[Address not provided], Langhorne, PA 19047 - Photo 19](https://m.cbhomes.com/p/339/PABU2125844/6bd6C0E720e74F9/pds23tp.webp)
![[Address not provided], Langhorne, PA 19047 - Photo 20](https://m1.cbhomes.com/p/339/PABU2125844/7056Db5fa91242f/pds23tp.webp)
![[Address not provided], Langhorne, PA 19047 - Photo 21](https://m.cbhomes.com/p/339/PABU2125844/cf63600482De4b7/pds23tp.webp)
![[Address not provided], Langhorne, PA 19047 - Photo 22](https://m1.cbhomes.com/p/339/PABU2125844/37BeBdCdEbD5480/pds23tp.webp)
![[Address not provided], Langhorne, PA 19047 - Photo 23](https://m.cbhomes.com/p/339/PABU2125844/ff2B59F0D21D4cd/pds23tp.webp)
![[Address not provided], Langhorne, PA 19047 - Photo 24](https://m1.cbhomes.com/p/339/PABU2125844/fc2027E4441D487/pds23tp.webp)
![[Address not provided], Langhorne, PA 19047 - Photo 25](https://m.cbhomes.com/p/339/PABU2125844/682F3CF515374af/pds23tp.webp)
![[Address not provided], Langhorne, PA 19047 - Photo 26](https://m1.cbhomes.com/p/339/PABU2125844/f5877A1C26d142d/pds23tp.webp)
![[Address not provided], Langhorne, PA 19047 - Photo 27](https://m.cbhomes.com/p/339/PABU2125844/BC188C514340435/pds23tp.webp)
![[Address not provided], Langhorne, PA 19047 - Photo 28](https://m1.cbhomes.com/p/339/PABU2125844/30Cb8C93AA2649d/pds23tp.webp)
![[Address not provided], Langhorne, PA 19047 - Photo 29](https://m.cbhomes.com/p/339/PABU2125844/A52ee0C8713b4A6/pds23tp.webp)
![[Address not provided], Langhorne, PA 19047 - Photo 30](https://m1.cbhomes.com/p/339/PABU2125844/86b2d7A2f94F40E/pds23tp.webp)
![[Address not provided], Langhorne, PA 19047 - Photo 31](https://m.cbhomes.com/p/339/PABU2125844/4DfE57EA26bC49B/pds23tp.webp)
![[Address not provided], Langhorne, PA 19047 - Photo 32](https://m1.cbhomes.com/p/339/PABU2125844/5430D19B39294D5/pds23tp.webp)
![[Address not provided], Langhorne, PA 19047 - Photo 33](https://m.cbhomes.com/p/339/PABU2125844/530365278Cc844f/pds23tp.webp)
![[Address not provided], Langhorne, PA 19047 - Photo 34](https://m1.cbhomes.com/p/339/PABU2125844/55cE538BE238487/pds23tp.webp)
![[Address not provided], Langhorne, PA 19047 - Photo 35](https://m.cbhomes.com/p/339/PABU2125844/d5E9e47d91eE469/pds23tp.webp)
![[Address not provided], Langhorne, PA 19047 - Photo 36](https://m1.cbhomes.com/p/339/PABU2125844/E5700852061047A/pds23tp.webp)
![[Address not provided], Langhorne, PA 19047 - Photo 37](https://m.cbhomes.com/p/339/PABU2125844/3a682c2D07f747a/pds23tp.webp)
![[Address not provided], Langhorne, PA 19047 - Photo 38](https://m1.cbhomes.com/p/339/PABU2125844/74805E499936471/pds23tp.webp)
![[Address not provided], Langhorne, PA 19047 - Photo 39](https://m.cbhomes.com/p/339/PABU2125844/2e5a63ef01964f7/pds23tp.webp)
![[Address not provided], Langhorne, PA 19047 - Photo 40](https://m1.cbhomes.com/p/339/PABU2125844/53C28c3325B44cB/pds23tp.webp)
![[Address not provided], Langhorne, PA 19047 - Photo 41](https://m.cbhomes.com/p/339/PABU2125844/43669e5347Bd414/pds23tp.webp)
![[Address not provided], Langhorne, PA 19047 - Photo 42](https://m1.cbhomes.com/p/339/PABU2125844/3184485117FF47e/pds23tp.webp)
![[Address not provided], Langhorne, PA 19047 - Photo 43](https://m.cbhomes.com/p/339/PABU2125844/9d4f286a120140F/pds23tp.webp)
![[Address not provided], Langhorne, PA 19047 - Photo 44](https://m1.cbhomes.com/p/339/PABU2125844/F61206a1f69E4ad/pds23tp.webp)
![[Address not provided], Langhorne, PA 19047 - Photo 45](https://m.cbhomes.com/p/339/PABU2125844/E5A8aB2669f9469/pds23tp.webp)
![[Address not provided], Langhorne, PA 19047 - Photo 46](https://m1.cbhomes.com/p/339/PABU2125844/772b625Aa424445/pds23tp.webp)
![[Address not provided], Langhorne, PA 19047 - Photo 47](https://m.cbhomes.com/p/339/PABU2125844/21e31b89F368499/pds23tp.webp)
![[Address not provided], Langhorne, PA 19047 - Photo 48](https://m1.cbhomes.com/p/339/PABU2125844/E7bAb6c75a14490/pds23tp.webp)
![[Address not provided], Langhorne, PA 19047 - Photo 49](https://m.cbhomes.com/p/339/PABU2125844/1eAE9474876e41a/pds23tp.webp)
![[Address not provided], Langhorne, PA 19047 - Photo 50](https://m1.cbhomes.com/p/339/PABU2125844/844cda42a0F1491/pds23tp.webp)


Date
Details
Price
Change
Source
7/10/2026
Listed
$799,900
—
MLS
Disclaimer: Historical sales information is derived from public records provided by the county offices. Information is not guaranteed and should be independently verified.

This is a carousel with tiles that activate property listing cards. Use the previous and next buttons to navigate.
![[Address not provided], Langhorne, PA 19047 - Photo 1](https://m1.cbhomes.com/p/339/PABU2125844/36F9579b7eA0444/pds23tp.webp)
$799,900 Just Listed
This is a carousel with tiles that activate property listing cards. Use the previous and next buttons to navigate.
Listed by Keller Williams Real Estate - Newtown, Edward T Haleman
Edward T Haleman
Keller Williams Real Estate - Newtown
Listing Office Email: klrw983@kw.com

 NMLS#: 1598647
This is a carousel with tiles that activate property listing cards. Use the previous and next buttons to navigate.

This is a carousel with tiles that activate property listing cards. Use the previous and next buttons to navigate.
This is a carousel with tiles that activate property listing cards. Use the previous and next buttons to navigate.
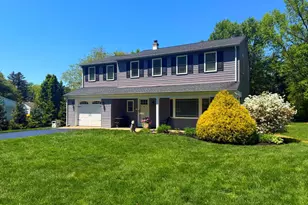
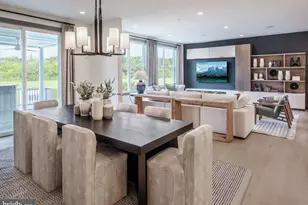
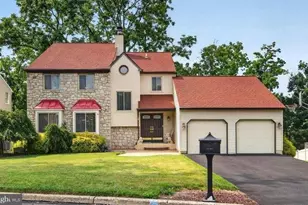
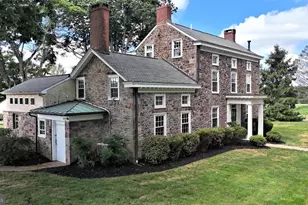
MLS# PABU2125844, Langhorne, PA 19047 (MLS# PABU2125844) is a Single Family property with 4 bedrooms, 3 full bathrooms and 1 partial bathroom. MLS# PABU2125844 is currently listed for $799,900 and was received on July 10, 2026. Want to learn more about MLS# PABU2125844? Do you have questions about finding other Single Family real estate for sale in Langhorne? You can browse all Langhorne real estate or contact a Coldwell Banker agent to request more information.