This is a carousel with tiles that activate property listing cards. Use the previous and next buttons to navigate.
1/1
$575,000
This is a carousel with tiles that activate property listing cards. Use the previous and next buttons to navigate.
1/1
Property Description
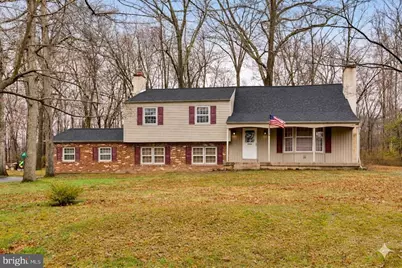
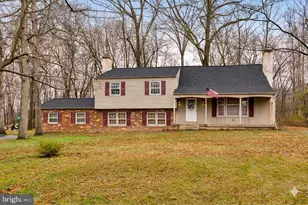
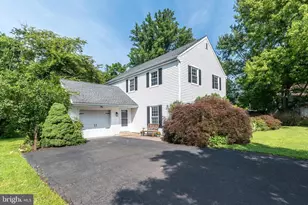
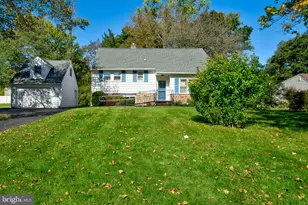
Welcome to the charming neighborhood of Montgomery Woods sitting in the award winning North Penn school district. This lovely, walkable neighborhood boasts large lots, mature trees and accessibility to tons of shops, restaurants, major routes and so much more. This 2500+ square foot home has 4 large bedrooms, 3 full baths, a 2 car garage and charm galore. Having the same owners for the last 46 years, 104 Woodland Dr. has been well loved and cared for. The bones of the house are exceptional, leaving the new owners the availability to use their eye to make the cosmetics exactly as they like. Enter the home off the adorable covered front porch into a large foyer. Here is a coat closet and plenty of space for a bench or getting ready area. This opens up to the kitchen straight ahead, large bright family room to the right and stairs to the 2nd level to the left. The family room has a wood burning fireplace, large bay window looking out to the spacious front yard and plenty of space to do whatever configuration with furniture. This room wraps into the formal dining room and that into the eat in kitchen. The kitchen is a nice size with tons of storage. It's decor will bring you right back to your grandmas cooking. Here you will find a door out to the back patio looking out over the private backyard that backs to woods and has the sweetest shed, great for storage. All the kitchen appliances have been updated. Heading to the lower level you will find an extra large family room (was being used as a makeshift bedroom). This room has so much space you could even make it multi-functional! There is a large closet, plenty of natural light, beautiful wall to wall built-ins with a wood burning fireplace central on the back wall, and new luxury vinyl flooring. This room can also be accessed from the back door foyer that brings you in from the driveway and rear 2 car garage. Finishing out this level tucked away are a full bathroom with a stall shower and a nice size laundry room. Heading upstairs the 2nd level of the home off the main foyer you will find 3 bedrooms, a full hall bathroom and stairs to the upper level bedroom. The primary bedroom has a small walk in closet as well as the sweetest ensuite. The 2nd and 3rd bedroom are ample size with good natural light. The 4th bedroom in the upper level is very spacious and light pours into this room. Its a nice little getaway area, could be a home office or even a great playroom. From here there is access to the storage area in the attic as well. All of the old carpets from the home have been removed exposing the hardwoods that run throughout 80% of the home. They can easily be refinished to refresh their beauty! The yard is perfect for the family to create countless memories and welcome neighborhood friends! Make this home your own room by room. Remember you can change the finishes but you cant change the location!! Location, location, location!! Schedule your tour today! NEW ROOF APRIL 2026!! Welcome home!!Â
Full Property Details
Full Property Details for 104 Woodland Dr
General
- Sold For: $575,000
- Taxes: $6,840 (2026)
- Status: Closed
- Type: Single Family
- Source: BrightMLSPhilly
- MLS ID: PAMC2171500
- Added to Site: 61 day(s) ago
Interior
- Number of Rooms: 12
- Rooms/Areas: Living Room, Dining Room, Primary Bedroom, Bedroom 2, Bedroom 3, Bedroom 4, Kitchen, Family Room, Laundry, Primary Bathroom, Full Bath
- Fireplace: Yes
- Number of Fireplaces: 1
Rooms
Bathrooms
- Total Bathrooms: 3
- Full Bathrooms: 3
- Upper Floor Baths: 2
- Upper - Full Baths: 2
- Lower Floor Baths: 1
- Lower - Full Baths: 1
Bedrooms
- Total Bedrooms: 4
- Bedrooms Upper: 4
- Bedrooms-Up2: 1
Parking
- Garage: Yes
- Garage Spaces: 2
- Total Spaces: 2
- Parking Type: Attached Garage, Driveway, Off Street
- Garage Description: Garage - Rear Entry, Garage Door Opener, Additional Storage Area
Location
- Area: Montgomery Twp (10646)
- Municipality: MONTGOMERY TWP
- County: MONTGOMERY
- Subdivision: MONTGOMERY WOODS
- Driving Directions: Turn off County Line Rd. onto Woodland Dr. House on the left
School Information
- School District: North Penn
Heating & Cooling
- Central air: Yes
- Cooling Type: Central A/C
- Cooling Fuel: Natural Gas
- Heating Type: Central
- Heating Fuel: Natural Gas
- Water Heater: Natural Gas
Utilities
- Sewer: Public Sewer
- Water: Public
Structural Information
- Architectural Style: Split Level
- Structure Type: Detached
- Construction: Brick, Vinyl Siding
- Foundation: Block
- Stories Description: Lower 1, Main, Upper 1, Upper 2
- Square Feet: 3,196
- Sq. Ft. Source: Estimated
- Living Area: 3,196 Sq. Ft.
- Finished Above Grnd: 2,476 Sq. Ft.
- Finished Below Grnd: 720 Sq. Ft.
- Year Built: 1969
- Year Built Source: Estimated
Unit Information
Unit 1
- Bathrooms-Lower: 1
Lot Features
- Lot Size (Acres): 0.47
- Lot Size (Sq. Ft.): 20,473
- Lot Size Source: Estimated
- Zoning: R1
Financial Considerations
- Price Per Sq. Ft.: $232.23
- Assessment Year: 2026
- School Tax: $5,214
- County Tax: $884
- County Tax Freq: Annually
- Tax w/Assessment: $161,920
- Tax Amount: $6,840
- Tax Year: 2026
- Terms: Standard Sale
Disclosures and Reports
- Ownership: Fee Simple
- Inclusions: refrigerator, washer, dryer, shed
- Lot Number: 46
Listed by RE/MAX Main Line-Paoli, Elizabeth M Newcomb
Sold by Compass Pennsylvania, LLC, Tina Lam

Get Pre-Approved Today
Schools
Schools serving 104 Woodland Dr
School District:North Penn School District
| Name | Grades | Distance |
|---|---|---|
Bridle Path El School 200 Bridle Path Road, Lansdale, PA 19446 | K-6 | 1.2 mi |
Penndale Middle School 400 Penn Street, Lansdale, PA 19446 | 7-9 | 3.3 mi |
North Penn Senior High School 1340 South Valley Forge Road, Lansdale, PA 19446 | 10-12 | 4.9 mi |
Disclaimer:
School attendance boundaries provided by ATTOM Data Solutions and are for reference only. Contact the school directly to verify enrollment eligibility.
Price & Sales History for 104 Woodland Dr
Date
Details
Price
Change
Source
5/05/2026
Sold
$575,000
—
MLS
3/31/2026
Listed
$575,000
—
MLS
Disclaimer: Historical sales information is derived from public records provided by the county offices. Information is not guaranteed and should be independently verified.
104 Woodland Drive, Lansdale, PA 19446 (MLS# PAMC2171500) is a Single Family property that was sold at $575,000 on May 05, 2026. Want to learn more about 104 Woodland Drive? Do you have questions about finding other Single Family real estate for sale in Lansdale? You can browse all Lansdale real estate or contact a Coldwell Banker agent to request more information.