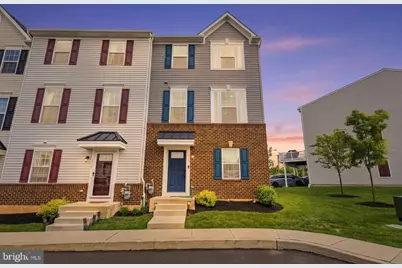
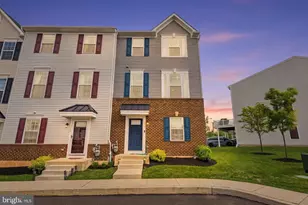
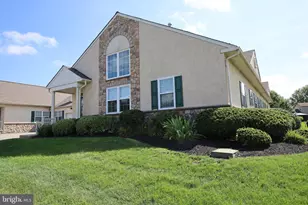
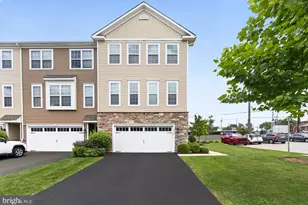
Full Property Details for 115 Dragon Dr
General
- Sold For: $490,000
- HOA FEE: $108/month
- HOA FEE FREQ.: Quarterly
- Taxes: $6,934 (2026)
- Status: Closed
- Type: Townhouse
- Source: BrightMLSPhilly
- MLS ID: PAMC2180636
- Added to Site: 61 day(s) ago
Interior
- Rooms/Areas: Dining Room, Primary Bedroom, Bedroom 2, Bedroom 3, Kitchen, Family Room, Foyer, Study, Laundry, Other, Bathroom 1, Primary Bathroom, Half Bath
- Interior Features: Butlers Pantry, Kitchen - Eat-In, Primary Bath(s), Sprinkler System
- Appliances: Built-In Microwave, Built-In Range, Dishwasher, Disposal, Energy Efficient Appliances, Oven - Self Cleaning
Rooms
- Total Bathrooms: 3
- Full Bathrooms: 2
- Half Bathrooms: 1
- Upper Floor Baths: 2
- Upper - Full Baths: 2
- Main Floor Baths: 1
- Main - 1/2 Baths: 1
- Total Bedrooms: 3
- Bedrooms Upper: 3
Exterior
- Exterior Features: Exterior Lighting, Sidewalks, Street Lights
Parking
- Garage: Yes
- Garage Spaces: 2
- Total Spaces: 2
- Parking Features: Paved Driveway
- Parking Type: Attached Garage
- Garage Description: Garage - Rear Entry, Inside Access
Location
- Area: Lansdale Boro (10611)
- Municipality: LANSDALE BORO
- County: MONTGOMERY
- Subdivision: ANDALE GREEN
- Driving Directions: Off East Hancock, turn onto Andale Green and follow around to Dragon Drive. House is first on the right.
School Information
- School District: North Penn
- Elementary School: Gwyn-Nor
- Middle School: Penndale
- High School: North Penn Senior
Community
- Association: Yes
- Assoc. Name: ANDALE GREEN PLANNED COMMUNITY
- Assoc. Fees Include: Common Area Maintenance, Lawn Maintenance, Management, Snow Removal, Trash, Road Maintenance
Heating & Cooling
- Central air: Yes
- Cooling Type: Central A/C
- Cooling Fuel: Electric
- Heating Type: Forced Air
- Heating Fuel: Natural Gas
- Water Heater: Electric
Utilities
- Sewer: Public Sewer
- Water: Public
- Utility Description: Cable TV Available
Structural Information
- Architectural Style: Contemporary, Traditional
- Structure Type: End of Row/Townhouse
- Builder: RYAN HOMES
- Model: STRAUSS
- Construction: Brick, Vinyl Siding
- Foundation: Slab
- Roof: Pitched, Shingle
- Walls/Ceilings: 9'+ Ceilings
- Windows: Energy Efficient
- Stories Description: Main, Upper 1
- Square Feet: 2,080
- Sq. Ft. Source: Estimated
- Living Area: 2,080 Sq. Ft.
- Finished Above Grnd: 2,080 Sq. Ft.
- Year Built: 2019
- Year Built Source: Estimated
- Property Condition: Excellent
Lot Features
- Lot Size Source: Estimated
- Zoning: RESIDENTIAL
Green Features
- RFactor - Ceilings: 38
- RFactor - Walls: 13
Financial Considerations
- Price Per Sq. Ft.: $233.17
- Association Fee: $323
- Assoc Fee Freq.: Quarterly
- Tax Amount: $6,934
- Tax Year: 2026
- Terms: Standard Sale
Disclosures and Reports
- Ownership: Fee Simple
- Exclusions: ALL personal property
- Inclusions: Refrigerator, Washer, Dryer in As-Is condition at no monetary value
Listed by RE/MAX Properties, Jason Freedman
Sold by Coldwell Banker Hearthside Realtors-Collegeville, Cara Dombroski