This is a carousel with tiles that activate property listing cards. Use the previous and next buttons to navigate.
1/1
$630,000
This is a carousel with tiles that activate property listing cards. Use the previous and next buttons to navigate.
1/1
Property Description
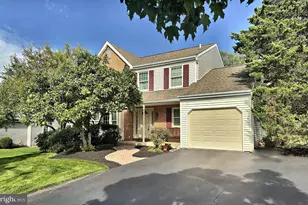
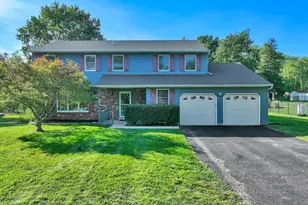
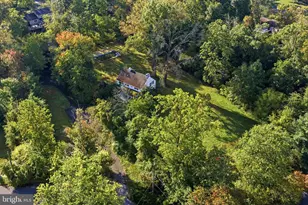
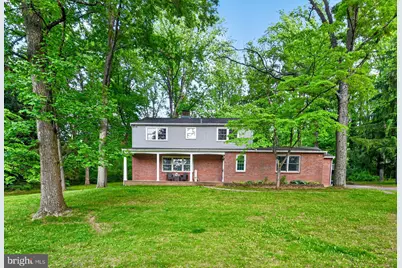
Situated on a private 1.19 acre lot in the desirable Worcester Township, this exceptional home is set in a beautiful and tranquil landscape. From the covered front porch, you enter the foyer flanked by a family room and flex room. The family room is the perfect place to relax with its beautiful fireplace and wet bar, for making a cup of coffee or evening nightcap. To the right of the foyer lies the flex room, a great space for an office, living room, playroom or gaming room. The spacious kitchen is a stunner. Boasting an impressive stainless-steel island, 3 ovens, marble countertops and a beautiful, tiled backsplash. The kitchen also has plenty of cabinet space and a large pantry. The kitchen overlooks a 3-season sunroom providing a perfect blend of indoor comfort with outdoor charm. Adjacent to the kitchen, the dining room provides a seamless flow perfect for gatherings and family dinners. An updated half bath completes the first floor. Upstairs all the flooring is hardwood. The nicely sized primary bedroom has a beautifully updated ensuite bath. It features a double sink vanity and large walk-in shower. Three more bedrooms, a full hall bath, plus your washer and dryer finish the second floor. A large unfinished basement adds plenty of possibilities to this charming home. Outside, the gorgeous backyard provides plenty of privacy. It is the perfect place to host a BBQ complete with swimming pool! Nested within the lovely Bethel Hill neighborhood with just two cul-de-sacs, this neighborhood offers limited through traffic, enhanced privacy and a welcoming sense of community. Conveniently located with access to major commuting routes, shopping, dining and parks. Your home awaits!
Full Property Details
Full Property Details for 2222 Oak Terrace
General
- Sold For: $630,000
- Taxes: $7,748 (2025)
- Status: Closed
- Type: Single Family
- Source: BrightMLSPhilly
- MLS ID: PAMC2179926
- Added to Site: 97 day(s) ago
Interior
- Rooms/Areas: Living Room, Dining Room, Primary Bedroom, Bedroom 2, Bedroom 3, Bedroom 4, Kitchen, Game Room, Foyer, Sun/Florida Room, Primary Bathroom
- Interior Features: Primary Bath(s), Butlers Pantry, Ceiling Fan(s), Attic/House Fan, Bathroom - Stall Shower, Dining Area
- Fireplace: Yes
- Number of Fireplaces: 1
- Fireplace(s): Brick
- Appliances: Cooktop, Oven - Wall, Oven - Self Cleaning, Dishwasher, Energy Efficient Appliances
- Flooring: Fully Carpeted, Tile/Brick
Rooms
Bathrooms
- Total Bathrooms: 3
- Full Bathrooms: 2
- Half Bathrooms: 1
- Upper Floor Baths: 2
- Upper - Full Baths: 2
- Main Floor Baths: 1
- Main - 1/2 Baths: 1
Bedrooms
- Total Bedrooms: 4
- Bedrooms Upper: 4
Additional Information
- Pool: Yes
- Private Pool: Yes
- Pool Description: Above Ground
Exterior
- Exterior Features: Exterior Lighting
- Porch/Patio/Deck: Patio(s), Porch(es)
Parking
- Garage: Yes
- Garage Spaces: 2
- Total Spaces: 2
- Parking Type: Attached Garage, Driveway, On Street
- Garage Description: Inside Access, Garage Door Opener
Location
- Area: Worcester Twp (10667)
- Municipality: WORCESTER TWP
- County: MONTGOMERY
- Subdivision: BETHEL HILL
- Cross Streets: Shady Lane
- Driving Directions: Use GPS
- Direction Faces: Northwest
School Information
- School District: Methacton
- High School: Methacton
Heating & Cooling
- Central air: Yes
- Cooling Type: Central A/C, Ceiling Fan(s)
- Cooling Fuel: Electric
- Heating Type: Baseboard - Hot Water, Forced Air
- Heating Fuel: Oil
- Water Heater: Electric, Oil
Utilities
- Sewer: On Site Septic
- Water: Well
- Utility Description: Cable TV
Structural Information
- Architectural Style: Colonial
- Structure Type: Detached
- Construction: Frame
- Basement: Yes
- Basement Desc.: Unfinished
- Foundation: Concrete Perimeter
- Roof: Shingle
- Windows: Bay/Bow, Energy Efficient, Replacement
- Stories Description: Main, Upper 1
- Square Feet: 2,322
- Sq. Ft. Source: Assessor
- Living Area: 2,322 Sq. Ft.
- Finished Above Grnd: 2,322 Sq. Ft.
- Year Built: 1961
- Year Built Source: Assessor
Additional Structures
- Other Structures: Shed
Lot Features
- Lot Size (Acres): 1.19
- Lot Size (Sq. Ft.): 52,000
- Lot Size Source: Assessor
- Lot Dimensions: 175.00 x 0.00
- Zoning: 1101 RES
- Lot Description: Trees/Wooded, Front Yard, Rear Yard, SideYard(s)
Green Features
- Energy Efficient: Appliances
Financial Considerations
- Price Per Sq. Ft.: $267.01
- Assessment Year: 2026
- School Tax: $6,592
- City/TownTax: $9
- City/TownTax Freq: Annually
- County Tax: $1,052
- County Tax Freq: Annually
- Tax w/Assessment: $192,750
- Tax Amount: $7,748
- Tax Year: 2025
- Terms: Standard Sale
- Tax Total Finished Sq. Ft.: 2322
Disclosures and Reports
- Ownership: Fee Simple
- Inclusions: Washer, Dryer Refrigerator all in as-is condition
- Lot Number: 25
Get Pre-Approved Today
Schools
Schools serving 2222 Oak Terrace
School District:Methacton School District
| Name | Grades | Distance |
|---|---|---|
Worcester El School 3017 Skippack Pike, Lansdale, PA 19446 | K-4 | 1.9 mi |
Arcola Intrmd School 40001A Eagleville Road, Eagleville, PA 19403 | 7-8 | 6.7 mi |
Methacton High School 1005 Kriebel Mill Road, Eagleville, PA 19403 | 9-12 | 4.7 mi |
Disclaimer:
School attendance boundaries provided by ATTOM Data Solutions and are for reference only. Contact the school directly to verify enrollment eligibility.
Price & Sales History for 2222 Oak Terrace
Date
Details
Price
Change
Source
8/04/2026
Sold
$630,000
1.61%
MLS
5/22/2026
Listed
$620,000
—
MLS
Disclaimer: Historical sales information is derived from public records provided by the county offices. Information is not guaranteed and should be independently verified.
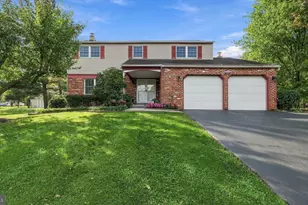
2222 Oak Terrace, Lansdale, PA 19446 (MLS# PAMC2179926) is a Single Family property that was sold at $630,000 on August 04, 2026. This property was listed by Kathleen "Katie" Gail from our Conshohocken Office.Want to learn more about 2222 Oak Terrace? Do you have questions about finding other Single Family real estate for sale in Lansdale? You can browse all Lansdale real estate or contact a Coldwell Banker agent to request more information.