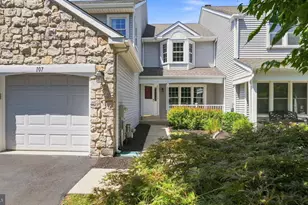
Full Property Details for 634 Conestoga Ln
General
- Sold For: $635,000
- Taxes: $8,328 (2026)
- Status: Closed
- Type: Single Family
- Source: BrightMLSPhilly
- MLS ID: PAMC2177446
- Added to Site: 151 day(s) ago
Interior
- Number of Rooms: 8
- Rooms/Areas: Living Room, Dining Room, Primary Bedroom, Bedroom 2, Bedroom 3, Kitchen, Family Room, Foyer, Breakfast Room, Bedroom 1, Attic
- Interior Features: Primary Bath(s), Butlers Pantry, Attic/House Fan, Bathroom - Stall Shower, Kitchen - Eat-In
- Fireplace: Yes
- Number of Fireplaces: 1
- Fireplace(s): Brick
- Appliances: Cooktop, Oven - Self Cleaning, Built-In Microwave, Built-In Range, Dishwasher, Dryer, Freezer, Refrigerator, Washer
- Flooring: Fully Carpeted, Tile/Brick, Stone, Hardwood
Rooms
- Total Bathrooms: 3
- Full Bathrooms: 2
- Half Bathrooms: 1
- Upper Floor Baths: 2
- Upper - Full Baths: 2
- Main Floor Baths: 1
- Main - 1/2 Baths: 1
- Total Bedrooms: 4
- Bedrooms Upper: 4
Additional Information
- Security/Safety: Security System
Exterior
- Exterior Features: Sidewalks, Exterior Lighting, Extensive Hardscape, Secure Storage
- Porch/Patio/Deck: Deck(s), Patio(s)
Parking
- Garage: Yes
- Garage Spaces: 2
- Total Spaces: 4
- Parking Features: Asphalt Driveway
- Parking Type: Attached Garage, Driveway, On Street
- Garage Description: Inside Access, Garage Door Opener
Location
- Area: Towamencin Twp (10653)
- Municipality: TOWAMENCIN TWP
- County: MONTGOMERY
- Subdivision: TOWAMENCIN VIL
- Cross Streets: Salem Way
- Driving Directions: Valley Forge Rd (363) to north on Allentown Rd. Left on Weikel Rd. Right on Salem Way. Right on Conestoga Ln. Property on the left.
- Direction Faces: Southeast
- Location Details: Middle Of Block
School Information
- School District: North Penn
- Elementary School: Inglewood
- Middle School: Penndale
- High School: North Penn Senior
Heating & Cooling
- Central air: Yes
- Cooling Type: Central A/C
- Cooling Fuel: Electric
- Heating Type: Forced Air
- Heating Fuel: Oil
- Water Heater: Electric
Utilities
- Sewer: Public Sewer
- Water: Public
Structural Information
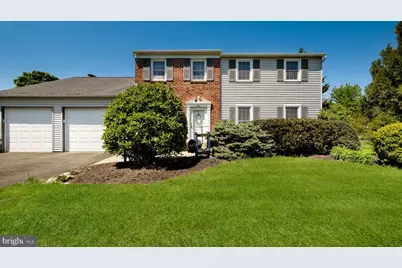
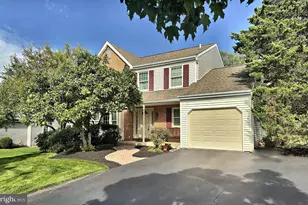
- Architectural Style: Colonial
- Structure Type: Detached
- Construction: Vinyl Siding, Brick
- Basement: Yes
- Basement Desc.: Full, Unfinished
- Foundation: Block
- Roof: Architectural Shingle
- Walls/Ceilings: Dry Wall, Beamed Ceilings
- Windows: Energy Efficient, Screens
- Doors: Storm, Atrium, Six Panel
- Stories Description: Main, Upper 1
- Square Feet: 2,266
- Sq. Ft. Source: Assessor
- Living Area: 2,266 Sq. Ft.
- Finished Above Grnd: 2,266 Sq. Ft.
- Year Built: 1977
- Year Built Source: Assessor
- Property Condition: Very Good, Excellent
Additional Structures
Lot Features
- Property View: Trees/Woods, Street
- Lot Size (Acres): 0.68
- Lot Size (Sq. Ft.): 29,594
- Lot Size Source: Assessor
- Lot Dimensions: 96.00 x 0.00
- Zoning: R125
- Lot Description: Level, Front Yard, Rear Yard, SideYard(s)
Financial Considerations
- Price Per Sq. Ft.: $292.54
- Assessment Year: 2026
- School Tax: $6,061
- City/TownTax: $1,146
- City/TownTax Freq: Annually
- County Tax: $1,028
- County Tax Freq: Annually
- Tax w/Assessment: $188,230
- Tax Amount: $8,328
- Tax Year: 2026
- Terms: Standard Sale
- Tax Total Finished Sq. Ft.: 2266
Disclosures and Reports
- Ownership: Fee Simple
- Inclusions: Washer, Dryer, Kitchen Refrigerator, Basement Refrigerator, Basement Freezer, Lawn tractor & spreader in shed (other gardening equipment too!)
- Lot Number: 12
Listed by Corcoran Sawyer Smith, Beth J Yohe
Sold by RE/MAX 440 - Skippack, Christopher Monte






![[Address not provided], North Wales, PA 19454 - Photo 1](https://m1.cbhomes.com/p/339/PAMC2196514/B04bd20f233F4f5/s23cc.webp)