This is a carousel with tiles that activate property listing cards. Use the previous and next buttons to navigate.
1/43
$483,900
This is a carousel with tiles that activate property listing cards. Use the previous and next buttons to navigate.
1/43
Property Description
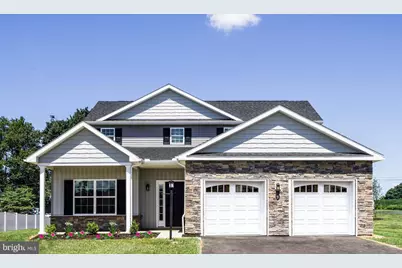
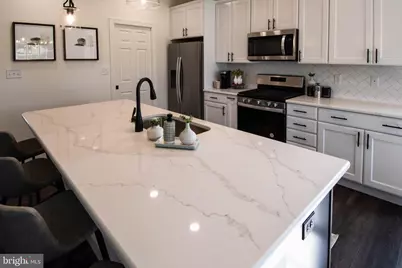
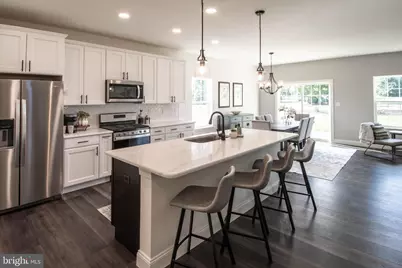
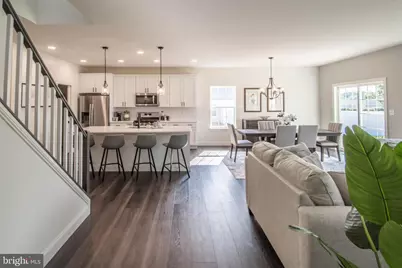
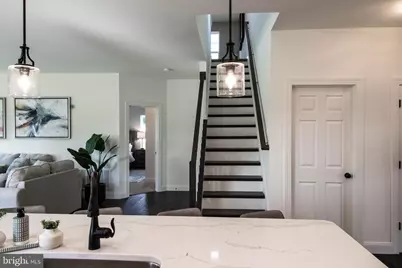
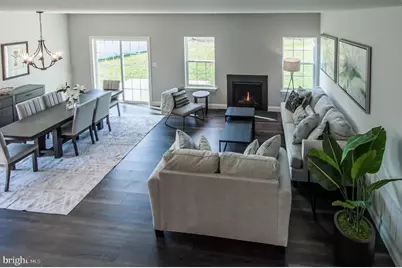
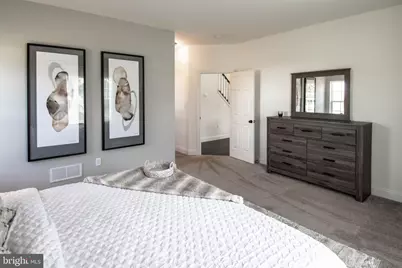
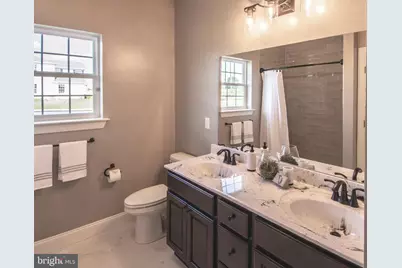
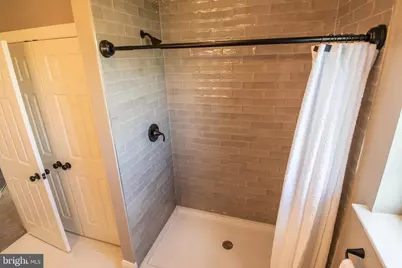
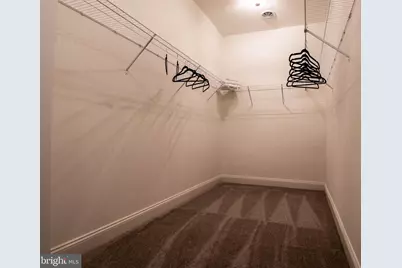
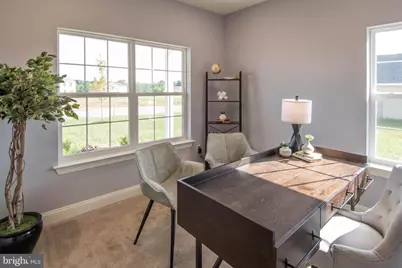
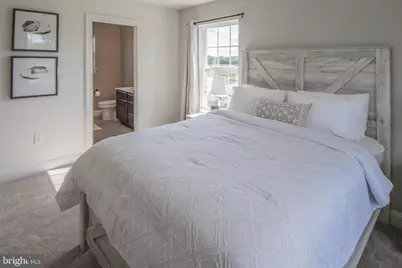
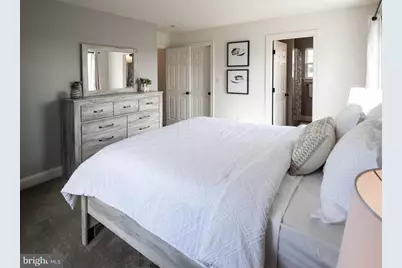
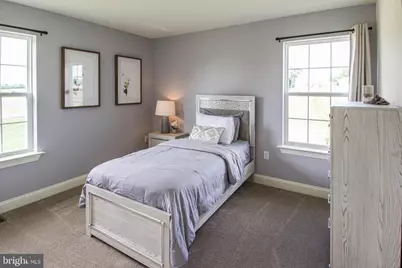
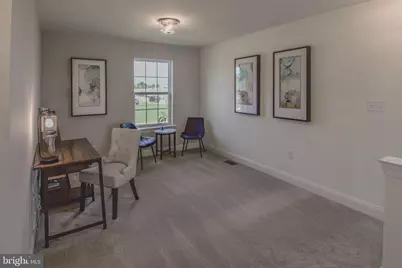
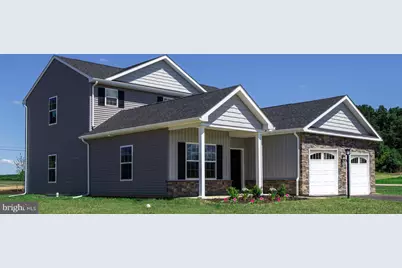
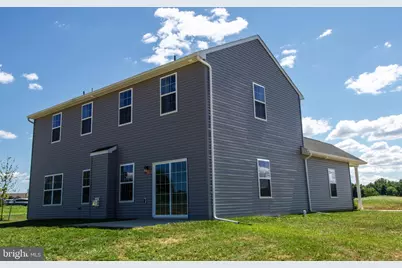
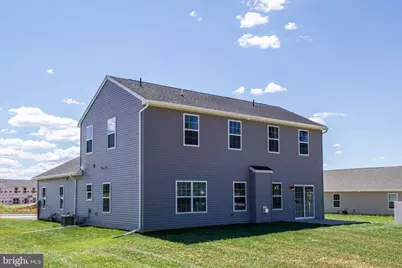
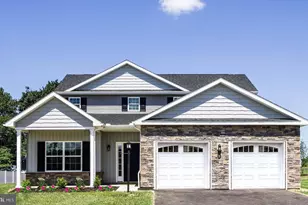
THIS HOME IS TO BE BUILT on any of our spacious lots. Welcome to Meadow Lane Farms! Introducing the Poplar floor plan, a beautifully designed 4-bedroom, 3.5-bath home with 2,372 square feet of thoughtfully crafted living space, two primary suites, one conveniently located on the main level. The heart of the home is the gourmet kitchen, featuring a massive center island, sleek granite countertops, maple wood cabinetry, soft close doors and drawers, recessed lighting and a pantry. For a limited time, take advantage of the Designer-Inspired Kitchen Upgrade Incentive, which includes granite countertops, an island (per plan), pendant and recessed lighting, and an undermount stainless steel sink. The kitchen flows effortlessly into a bright dining area and a spacious family room, perfect for both daily living and entertaining. The main-level primary suite offers a generous walk-in closet and a luxurious en-suite full bath with 2 sink vanity. Additional main floor highlights include a private office, half bath, and laundry room. Upstairs, you'll find three large bedrooms, two full bathrooms, and a flexible loft/study area that can easily convert into a fifth bedroom. Meadow Lane Farms is located in a vibrant community set on 185 acres of picturesque farmland in Lebanon County. Enjoy scenic walking trails and direct access to Gloninger Woods Park and the Rails to Trails network. Ideally situated just minutes from Routes 422 and 72, you're close to shopping, dining, and within easy reach of Harrisburg, Hershey, and Lancaster.
Full Property Details
Full Property Details for 03 Gardenia Ln
General
- Price: $483,900
- HOA FEE: $35/month
- HOA FEE FREQ.: Annually
- Taxes: (2026)
- Status: Active
- Type: Single Family
- Source: BrightMLSPhilly
- MLS ID: PALN2025586
- Updated: 4/8/2026
- Added to Site: 140 day(s) ago
Interior
- Rooms/Areas: Living Room, Dining Room, Primary Bedroom, Bedroom 2, Bedroom 3, Bedroom 4, Kitchen, Den, Foyer, Study, Laundry, Primary Bathroom, Full Bath, Half Bath
- Interior Features: Entry Level Bedroom, Family Room Off Kitchen, Floor Plan - Open, Kitchen - Island, Kitchen - Gourmet, Pantry, Recessed Lighting, Upgraded Countertops, Walk-in Closet(s)
- Appliances: Built-In Microwave, Built-In Range, Dishwasher, Disposal
- Flooring: Carpet, Vinyl
Rooms
Bathrooms
- Total Bathrooms: 4
- Full Bathrooms: 3
- Half Bathrooms: 1
- Upper Floor Baths: 2
- Upper - Full Baths: 2
- Main Floor Baths: 2
- Main - Full Baths: 1
- Main - 1/2 Baths: 1
Bedrooms
- Total Bedrooms: 4
- Bedrooms Upper: 3
- Bedrooms Main & Up: 1
Additional Information
- Shared Amenities: Jog/Walk Path
- Security/Safety: Smoke Detector
Exterior
- Exterior Features: Exterior Lighting
- Porch/Patio/Deck: Patio(s), Porch(es)
Parking
- Garage: Yes
- Garage Spaces: 2
- Total Spaces: 4
- Parking Type: Attached Garage, Driveway
- Garage Description: Garage - Front Entry
Location
- Area: North Cornwall Twp (13226)
- Municipality: NORTH CORNWALL TWP
- County: LEBANON
- Subdivision: MEADOW LANE FARMS
- Driving Directions: Use 201 Gardenia Lane as address this is our model home and sales office
School Information
- School District: Cornwall-Lebanon
Community
- Association: Yes
- Assoc. Fees Include: Common Area Maintenance
Heating & Cooling
- Central air: Yes
- Cooling Type: Central A/C
- Cooling Fuel: Electric
- Heating Type: Forced Air
- Heating Fuel: Natural Gas
- Water Heater: Natural Gas
Utilities
- Sewer: Public Sewer
- Water: Public
Structural Information
- Architectural Style: Traditional
- Structure Type: Detached
- Builder: Richmar Builder
- Model: Poplar
- Construction: Blown-In Insulation, Vinyl Siding, Stone
- Basement: Yes
- Basement Desc.: Poured Concrete, Unfinished
- Foundation: Concrete Perimeter
- Roof: Architectural Shingle
- Walls/Ceilings: Dry Wall
- Windows: Insulated, Low-E
- Doors: Six Panel, Insulated, Sliding Glass
- Stories Description: Main, Upper 1
- Square Feet: 3,303
- Sq. Ft. Source: Estimated
- Living Area: 2,372 Sq. Ft.
- Finished Above Grnd: 2,372 Sq. Ft.
- Year Built: 2026
- Year Built Source: Estimated
- Property Condition: Excellent
Lot Features
- Lot Size (Acres): 0.4
- Lot Size (Sq. Ft.): 17,424
- Lot Size Source: Estimated
- Zoning: RESIDENTIAL
Financial Considerations
- Price Per Sq. Ft.: $204.01
- Association Fee: $425
- Assoc Fee Freq.: Annually
- Tax Year: 2026
Disclosures and Reports
- Ownership: Fee Simple
Listed by Keller Williams Realty, Debbie Glover
Get Pre-Approved Today
Price & Sales History for 03 Gardenia Ln
Date
Details
Price
Change
Source
4/08/2026
Listed
$483,900
—
MLS
Disclaimer: Historical sales information is derived from public records provided by the county offices. Information is not guaranteed and should be independently verified.

Estimate the Cost
Estimate the Cost for 03 Gardenia Ln
03 Gardenia Ln, Lebanon, PA 17042 (MLS# PALN2025586) is a Single Family property with 4 bedrooms, 3 full bathrooms and 1 partial bathroom. 03 Gardenia Ln is currently listed for $483,900 and was received on April 08, 2026. Want to learn more about 03 Gardenia Ln? Do you have questions about finding other Single Family real estate for sale in Lebanon? You can browse all Lebanon real estate or contact a Coldwell Banker agent to request more information.