This is a carousel with tiles that activate property listing cards. Use the previous and next buttons to navigate.
1/1
$310,000
This is a carousel with tiles that activate property listing cards. Use the previous and next buttons to navigate.
1/1
Property Description
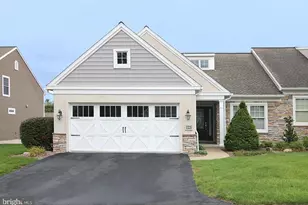
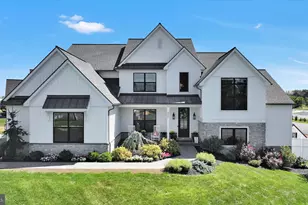
Impeccably maintained Munroe model in the desirable 55+ Alden Place community. This villa offers 2,444 square feet of thoughtfully designed living space, featuring two generously-sized bedrooms, 2.5 bathrooms, and a bright, open floor plan ideal for everyday living and entertaining. The main level includes a primary suite with a walk-in shower and jetted tub, powder room, laundry room, and a dramatic two-story great room with vaulted ceilings. Upstairs, an oversized loft overlooks the living area and is accompanied by a second bedroom and full bath-ideal for guests or added flexibility. Both bedrooms have walk-in closets, plus the second floor has a 150-square-foot finished storage room. The living room and rear deck are positioned perfectly to enjoy morning sunlight and beautiful evening sunsets. ***Please Note: Land lease includes trash services, lawn care, snow removal, landscaping, weeding, and pruning. For an additional $25/mo. (per household), join the Alden Club, which provides members with an indoor swimming pool, spa, fitness center, billiards room, and library-a fantastic opportunity for social interaction. Also, be sure to check out the beautifully restored ALDEN VILLA-an 11,223 square foot historical mansion nestled within the community-recently transformed into an extraordinary bed and breakfast, cafe, ice cream shop, and a stunning event venue. Conveniently located with easy access to Lancaster, Hershey, Philadelphia, and surrounding areas, Alden Place offers the perfect blend of maintenance-free living, exceptional amenities, and a welcoming community. Seize your moment.
Full Property Details
Full Property Details for 1020 English Dr
General
- Sold For: $310,000
- HOA FEE: $26/month
- Taxes: $4,929 (2025)
- Status: Closed
- Type: Townhouse
- Source: BrightMLSPhilly
- MLS ID: PALN2027186
- Added to Site: 106 day(s) ago
Interior
- Interior Features: Bathroom - Walk-In Shower, Bathroom - Jetted Tub, Entry Level Bedroom, Kitchen - Eat-In, Window Treatments
- Fireplace: Yes
- Number of Fireplaces: 1
- Fireplace(s): Gas/Propane
Rooms
Bathrooms
- Total Bathrooms: 3
- Full Bathrooms: 2
- Half Bathrooms: 1
- Upper Floor Baths: 1
- Upper - Full Baths: 1
- Main Floor Baths: 2
- Main - Full Baths: 1
- Main - 1/2 Baths: 1
Bedrooms
- Total Bedrooms: 2
- Bedrooms Upper: 1
- Bedrooms Main & Up: 1
Additional Information
- Shared Pool: Yes
- Pool: Yes
Parking
- Garage: Yes
- Garage Spaces: 2
- Total Spaces: 4
- Parking Features: Asphalt Driveway
- Parking Type: Attached Garage, Driveway
- Garage Description: Garage - Front Entry
Location
- Area: Cornwall Boro (13212)
- Municipality: CORNWALL BORO
- County: LEBANON
- Subdivision: ALDEN PLACE
- Driving Directions: From Route 419, turn onto Alden Way. Travel past the gate and turn left on Percy Lane. Turn right onto English Drive. Property is on your left.
School Information
- School District: Cornwall-Lebanon
Community
- Association: Yes
- Assoc. Name: HOMETOWN ALDEN PLACE LLC
- Pets Allowed: Yes
- Pets: Dogs OK, Cats OK
- Adult Community: Yes
Heating & Cooling
- Central air: Yes
- Cooling Type: Central A/C
- Cooling Fuel: Electric
- Heating Type: Forced Air
- Heating Fuel: Natural Gas
- Water Heater: Electric
Utilities
- Sewer: Public Sewer
- Water: Public
Structural Information
- Architectural Style: Villa
- Structure Type: Interior Row/Townhouse
- Builder: Alden Builders
- Model: MUNROE
- Construction: Stick Built, Stone, Synthetic Stucco, Asphalt, Concrete, Vinyl Siding
- Foundation: Slab
- Roof: Architectural Shingle
- Stories Description: Main, Upper 1
- Square Feet: 2,644
- Sq. Ft. Source: Estimated
- Living Area: 2,444 Sq. Ft.
- Finished Above Grnd: 2,444 Sq. Ft.
- Unfin. Above Grnd: 200 Sq. Ft.
- Year Built: 2007
- Year Built Source: Assessor
Lot Features
- Lot Size Source: Assessor
- Zoning: PLANNED DEVELOPMENT
Financial Considerations
- Price Per Sq. Ft.: $126.84
- Land Lease Fee: $537
- Land Lease Fee Freq: Monthly
- Association Fee: $26
- Assoc Fee Freq.: Monthly
- Assessment Year: 2026
- School Tax: $3,634
- City/TownTax: $425
- City/TownTax Freq: Annually
- County Tax: $868
- County Tax Freq: Annually
- Tax w/Assessment: $189,200
- Tax Amount: $4,929
- Tax Year: 2025
- Terms: Standard Sale
- Tax Total Finished Sq. Ft.: 2444
Disclosures and Reports
- Ownership: Land Lease
- Inclusions: All existing appliances including refrigerator, washer and dryer. These items included for no additional consideration.
Listed by Howard Hanna Krall Real Estate, Tommy Long
Sold by Howard Hanna Krall Real Estate, JOY N. BURT

Get Pre-Approved Today
Schools
Schools serving 1020 English Dr
School District:Cornwall-Lebanon School District
| Name | Grades | Distance |
|---|---|---|
Cornwall El School 45 Burd Coleman Rd, Cornwall, PA 17042 | K-5 | 0.7 mi |
Cedar Crest Middle School 101 East Evergreen Road, Lebanon, PA 17042 | 6-8 | 3.1 mi |
Cedar Crest High School 115 East Evergreen Road, Lebanon, PA 17042 | 9-12 | 3.2 mi |
Disclaimer:
School attendance boundaries provided by ATTOM Data Solutions and are for reference only. Contact the school directly to verify enrollment eligibility.
Price & Sales History for 1020 English Dr
Date
Details
Price
Change
Source
8/31/2026
Sold
$310,000
—
MLS
7/06/2026
Price Reduced
$310,000
-1.59%
MLS
6/29/2026
Listed
$315,000
—
MLS
Disclaimer: Historical sales information is derived from public records provided by the county offices. Information is not guaranteed and should be independently verified.
1020 English Drive, Lebanon, PA 17042 (MLS# PALN2027186) is a Townhouse property that was sold at $310,000 on August 31, 2026. Want to learn more about 1020 English Drive? Do you have questions about finding other Townhouse real estate for sale in Lebanon? You can browse all Lebanon real estate or contact a Coldwell Banker agent to request more information.