This is a carousel with tiles that activate property listing cards. Use the previous and next buttons to navigate.
1/1
$410,000
This is a carousel with tiles that activate property listing cards. Use the previous and next buttons to navigate.
1/1
Property Description
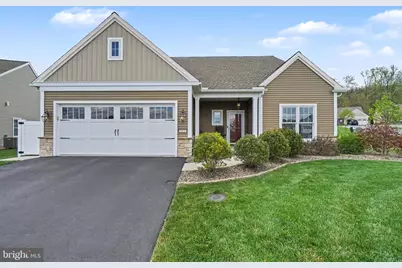
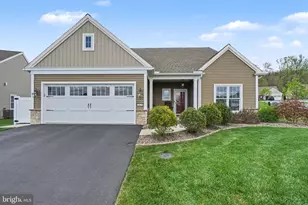
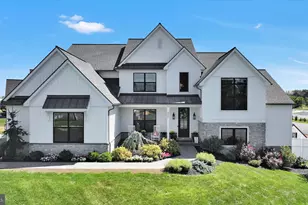
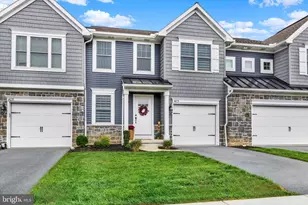
Welcome to this impeccably maintained, like-new one-level home, thoughtfully designed with high-end finishes and located in a sought-after 55+ active adult community. Perfectly positioned on a level corner lot within a quiet circle, the setting offers a charming courtyard at its center and a true sense of neighborhood. Step inside from the covered front porch into a welcoming foyer that opens to a bright, open-concept layout. Luxury vinyl plank flooring runs seamlessly throughout, complemented by a convenient entry closet and a stylish drop zone complete with a built-in bench and hooks. The kitchen is both elegant and highly functional-ideal for everyday living and entertaining. It features quartz countertops, an oversized island with seating, tile-to-ceiling backsplash, stainless steel gas range, built-in microwave, dishwasher, and refrigerator. You'll appreciate the upgraded cabinetry with soft-close doors and drawers, pull-out storage solutions, spice rack, and hidden outlets, along with under-cabinet lighting. A beautifully finished walk-in pantry with wood shelving provides exceptional storage. The dining and living areas impress with cathedral ceilings, recessed lighting, ceiling fan, and additional windows-including transoms-that fill the space with natural light. A gas fireplace with a striking herringbone shiplap accent wall and live-edge mantel serves as a stunning focal point. The primary suite offers a peaceful retreat, complete with a sitting area or office nook and two spacious walk-in closets. The private en-suite bath features a double vanity, custom tile walk-in shower with seamless glass door, private water closet, and a combination light/fan/heater for added comfort. A generously sized second bedroom is conveniently located near the full guest bath with tub/shower combo. An additional front room offers flexibility to suit your needs-ideal as a home office, hobby space, or potential third bedroom. Enjoy indoor-outdoor living in the beautifully appointed screened-in patio, featuring vinyl windows, custom blinds, ceiling fan, and specialty lighting-perfectly positioned to capture morning sun and afternoon shade. An expanded open patio offers additional space to relax or entertain outdoors. Upstairs, you'll find a large storage area, easily accessible with a Versa Lift system from the garage. The attached two-car garage also features a polyuria-coated floor and utility sink. Additional highlights include natural gas heat, central air, 9' ceilings, floor outlet for flexible furniture placement, double-hung windows with screens, custom blinds, and a Ring camera system-every detail carefully considered. Enjoy a low-maintenance lifestyle with the option to join the community clubhouse for a nominal monthly fee, offering a fitness center, indoor pool and spa, library, billiards room, coffee shop, and a full calendar of social activities. The community also features a scenic lake for fishing or canoeing and is located near the Lebanon Valley Rail Trail-perfect for walking, biking, and more. Conveniently located just minutes from shopping, dining, medical facilities, and local golf courses, including Fairview, Royal Oaks, and Iron Valley. You're also a short drive to destinations like Mt. Gretna, Lititz, and Hershey-home to attractions such as Hersheypark and Hershey's Chocolate World. With easy access to the PA Turnpike and major cities like Philadelphia, Baltimore, and New York, plus proximity to Harrisburg International Airport, this location offers both tranquility and convenience. This exceptional home delivers the lifestyle you've been searching for-schedule your private showing and make it yours today.
Full Property Details
Full Property Details for 1025 Riverstone Cir
General
- Sold For: $410,000
- HOA FEE: $26/month
- Taxes: $5,937 (2025)
- Status: Closed
- Type: Single Family
- Source: BrightMLSPhilly
- MLS ID: PALN2025762
- Added to Site: 79 day(s) ago
Interior
- Rooms/Areas: Living Room, Dining Room, Primary Bedroom, Bedroom 2, Kitchen, Foyer, Laundry, Office, Storage Room, Bathroom 2, Primary Bathroom
- Interior Features: Attic, Bathroom - Walk-In Shower, Bathroom - Tub Shower, Ceiling Fan(s), Entry Level Bedroom, Floor Plan - Open, Kitchen - Island, Pantry, Primary Bath(s), Recessed Lighting, Upgraded Countertops, Walk-in Closet(s)
- Fireplace: Yes
- Number of Fireplaces: 1
- Fireplace(s): Gas/Propane, Mantel(s)
- Appliances: Built-In Microwave, Dishwasher, Dryer, Exhaust Fan, Oven/Range - Gas, Refrigerator, Stainless Steel Appliances, Washer
- Flooring: Luxury Vinyl Plank
Rooms
Bathrooms
- Total Bathrooms: 2
- Full Bathrooms: 2
- Main Floor Baths: 2
- Main - Full Baths: 2
Bedrooms
- Total Bedrooms: 3
- Bedrooms Main & Up: 3
Additional Information
- Shared Amenities: Common Grounds, Lake
- Shared Pool: Yes
- Pool: Yes
- Security/Safety: Carbon Monoxide Detector(s), Smoke Detector
Exterior
- Exterior Features: Exterior Lighting, Street Lights
- Porch/Patio/Deck: Enclosed, Patio(s), Porch(es), Screened, Roof
Parking
- Garage: Yes
- Garage Spaces: 2
- Total Spaces: 12
- Parking Features: Asphalt Driveway
- Parking Type: Attached Garage, Driveway, Parking Lot
- Garage Description: Garage - Front Entry, Garage Door Opener
Location
- Area: Cornwall Boro (13212)
- Municipality: CORNWALL BORO
- County: LEBANON
- Subdivision: ALDEN PLACE AT CORNWALL
- Cross Streets: Mosaic Drive
- Driving Directions: From Exit 266 of the Turnpike: turn left onto Route 72. Keep right onto Route 72 when the road splits. Turn right onto Route 419 (Freeman Drive). Turn right onto Alden Way. Turn left onto Riverstone Circle.
School Information
- School District: Cornwall-Lebanon
Community
- Association: Yes
- Assoc. Name: ALDEN PLACE AT CORNWALL LLC
- Assoc. Fees Include: Common Area Maintenance, Management, Road Maintenance, Trash
- Pets Allowed: Yes
- Pets: Dogs OK, Cats OK, Number Limit
- Adult Community: Yes
Heating & Cooling
- Central air: Yes
- Cooling Type: Central A/C
- Cooling Fuel: Electric
- Heating Type: Forced Air
- Heating Fuel: Natural Gas
- Water Heater: Electric
Utilities
- Sewer: Public Sewer
- Water: Public
Structural Information
- Architectural Style: Contemporary
- Structure Type: Detached
- Builder: Alden Homes
- Model: Alden
- Construction: Vinyl Siding, Stick Built, Stone
- Foundation: Slab
- Roof: Architectural Shingle
- Walls/Ceilings: Dry Wall, Cathedral Ceilings, 9'+ Ceilings
- Windows: Double Hung, Insulated, Screens, Transom
- Doors: Storm, Sliding Glass, Insulated, Six Panel
- Stories Description: Main
- Square Feet: 2,016
- Sq. Ft. Source: Assessor
- Living Area: 2,016 Sq. Ft.
- Finished Above Grnd: 2,016 Sq. Ft.
- Year Built: 2020
- Year Built Source: Assessor
- Property Condition: Excellent
Lot Features
- Lot Size (Acres): 0.22
- Lot Size (Sq. Ft.): 9,775
- Lot Size Source: Estimated
- Zoning: RESIDENTIAL
- Lot Description: Corner
Financial Considerations
- Price Per Sq. Ft.: $203.37
- Land Lease Fee: $555
- Land Lease Fee Freq: Monthly
- Association Fee: $26
- Assoc Fee Freq.: Monthly
- Assessment Year: 2026
- School Tax: $4,378
- City/TownTax: $512
- City/TownTax Freq: Annually
- County Tax: $1,046
- County Tax Freq: Annually
- Tax w/Assessment: $227,900
- Tax Amount: $5,937
- Tax Year: 2025
- Terms: Standard Sale
- Tax Total Finished Sq. Ft.: 2016
Disclosures and Reports
- Ownership: Land Lease
- Inclusions: Refrigerator, Washer, Dryer, Built-in Garage System
- Lot Number: 420
Listed by Alden Realty, Korinn A Fees
Sold by Howard Hanna Krall Real Estate, Melissa MacBride

Get Pre-Approved Today
Schools
Schools serving 1025 Riverstone Cir
School District:Cornwall-Lebanon School District
| Name | Grades | Distance |
|---|---|---|
Cornwall El School 45 Burd Coleman Rd, Cornwall, PA 17042 | K-5 | 1.1 mi |
Cedar Crest Middle School 101 East Evergreen Road, Lebanon, PA 17042 | 6-8 | 3.5 mi |
Cedar Crest High School 115 East Evergreen Road, Lebanon, PA 17042 | 9-12 | 3.5 mi |
Disclaimer:
School attendance boundaries provided by ATTOM Data Solutions and are for reference only. Contact the school directly to verify enrollment eligibility.
Price & Sales History for 1025 Riverstone Cir
Date
Details
Price
Change
Source
6/15/2026
Sold
$410,000
—
MLS
4/26/2026
Listed
$410,000
—
MLS
Disclaimer: Historical sales information is derived from public records provided by the county offices. Information is not guaranteed and should be independently verified.
1025 Riverstone Circle, Lebanon, PA 17042 (MLS# PALN2025762) is a Single Family property that was sold at $410,000 on June 15, 2026. Want to learn more about 1025 Riverstone Circle? Do you have questions about finding other Single Family real estate for sale in Lebanon? You can browse all Lebanon real estate or contact a Coldwell Banker agent to request more information.