This is a carousel with tiles that activate property listing cards. Use the previous and next buttons to navigate.
1/1
$250,000
This is a carousel with tiles that activate property listing cards. Use the previous and next buttons to navigate.
1/1
Property Description
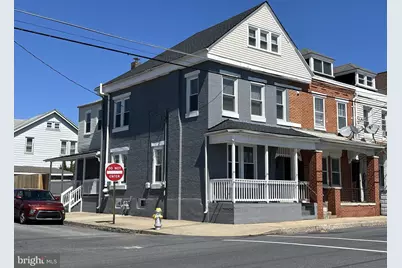
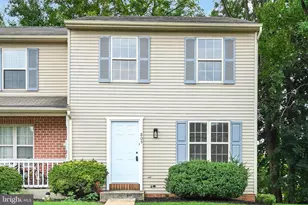
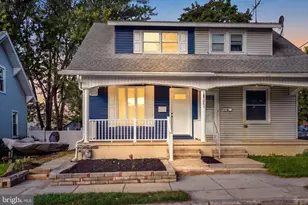
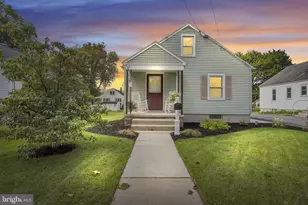
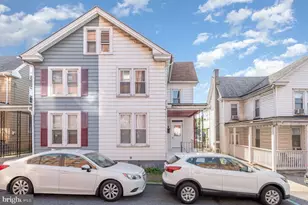
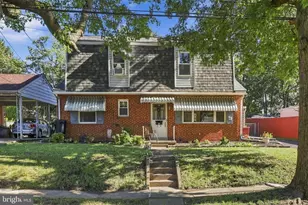
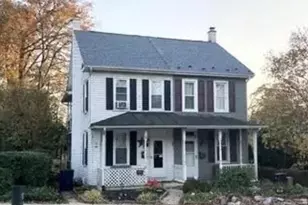
Walk through the entry of this impeccably maintained spacious 4 bedroom +, 2 ½ bath home and you immediately feel at home. Each room is bathed in natural light through large, double hung, replacement windows. Luxury vinyl and recessed lighting throughout give the home a clean, inviting atmosphere. The eat-in kitchen with new appliances including efficient natural gas stove, large fridge and quartz countertops adjoin the separate formal dining room providing all the space you need to entertain. A half bath plus main floor laundry are conveniently located right off the kitchen. A side door off the kitchen leads to a large, covered porch for enjoying those long summer evenings. The front entry also has a smaller covered porch for another venue to enjoy the outdoors, protected from the elements. The second floor has 3 bedrooms including a master bath suite as well as an additional full bath. The upper level has an additional bedroom as well as extra space for a den, office or additional bedroom - whatever suits your lifestyle. The heating system is efficient baseboard water circulation supported by a newer gas boiler. The home already has a new Radon system so you can strike that off your list of concerns. The property boasts a level private fenced in yard leading to the single car garage - a valuable convenience for a city home. Located close to all the conveniences of downtown and priced to sell, you won't want to miss this one!
Full Property Details
Full Property Details for 1229 Lehman St
General
- Sold For: $250,000
- Taxes: $1,174 (2025)
- Status: Closed
- Type: Townhouse
- Source: BrightMLSPhilly
- MLS ID: PALN2025552
- Added to Site: 49 day(s) ago
Interior
- Rooms/Areas: Living Room, Dining Room, Bedroom 4, Kitchen, Bedroom 1, Laundry, Bathroom 2, Bathroom 3, Additional Bedroom
- Interior Features: Bathroom - Tub Shower, Bathroom - Walk-In Shower, Breakfast Area, Dining Area, Floor Plan - Traditional, Formal/Separate Dining Room, Kitchen - Country, Recessed Lighting, Upgraded Countertops
- Appliances: Refrigerator, Stove
- Flooring: Luxury Vinyl Plank
Rooms
Bathrooms
- Total Bathrooms: 3
- Full Bathrooms: 2
- Half Bathrooms: 1
- Upper Floor Baths: 2
- Upper - Full Baths: 2
- Main Floor Baths: 1
- Main - 1/2 Baths: 1
Bedrooms
- Total Bedrooms: 4
- Bedrooms Upper: 4
- Bedrooms-Up2: 1
Parking
- Garage: Yes
- Garage Spaces: 1
- Total Spaces: 1
- Parking Type: Detached Garage
- Garage Description: Garage - Side Entry
Location
- Area: Lebanon City (13201)
- Municipality: LEBANON CITY
- County: LEBANON
- Subdivision: LEBANON CITY
- Driving Directions: From Lebanon City center, go west on Lehman Street - property on right at corner of Lehman and 13trh street.
School Information
- School District: Lebanon
- Middle School: Lebanon
- High School: Lebanon
Community
- Pets Allowed: Yes
- Pets: No Pet Restrictions
Heating & Cooling
- Cooling Type: None
- Heating Type: Hot Water
- Heating Fuel: Natural Gas
- Water Heater: Electric
Utilities
- Sewer: Public Sewer
- Water: Public
- Utility Description: Electric Available, Natural Gas Available, Sewer Available, Water Available
Structural Information
- Architectural Style: Traditional
- Structure Type: End of Row/Townhouse
- Construction: Brick
- Basement: Yes
- Basement Entrance: Yes
- Basement Desc.: Interior Access, Partial, Outside Entrance
- Foundation: Stone
- Roof: Shingle
- Stories/Levels: 3
- Stories Description: Main, Upper 1, Upper 2
- Square Feet: 1,821
- Sq. Ft. Source: Estimated
- Living Area: 1,821 Sq. Ft.
- Finished Above Grnd: 1,821 Sq. Ft.
- Basement Finished: 0%
- Year Built: 1885
- Year Built Source: Assessor
- Property Condition: Excellent
Lot Features
- Lot Size (Acres): 0.04
- Lot Size (Sq. Ft.): 1,742
- Lot Size Source: Assessor
- Zoning: RESIDENTIAL
- Lot Description: Level, Private
- Fencing (Description): Board, Fully
Financial Considerations
- Price Per Sq. Ft.: $137.29
- Assessment Year: 2026
- School Tax: $848
- City/TownTax: $162
- City/TownTax Freq: Annually
- County Tax: $163
- County Tax Freq: Annually
- Tax w/Assessment: $35,500
- Tax Amount: $1,174
- Tax Year: 2025
- Terms: Standard Sale
- Tax Total Finished Sq. Ft.: 1821
Disclosures and Reports
- Ownership: Fee Simple
- Inclusions: Refrigerator
Listed by Iron Valley Real Estate, Stephen R Brinton
Sold by RE/MAX Evolved, Jennifer Zunner

Get Pre-Approved Today
Schools
Schools serving 1229 Lehman St
School District:Lebanon School District
| Name | Grades | Distance |
|---|---|---|
Northwest El School, Lebanon, PA 1315 Old Forge Road, Lebanon, PA 17046 | K-5 | 0.3 mi |
Lebanon Middle School 350 North 8th Street, Lebanon, PA 17046 | 6-8 | 0.5 mi |
Lebanon Senior High School 1000 South 8th Street, Lebanon, PA 17042 | 9-12 | 1.4 mi |
Disclaimer:
School attendance boundaries provided by ATTOM Data Solutions and are for reference only. Contact the school directly to verify enrollment eligibility.
Price & Sales History for 1229 Lehman St
Date
Details
Price
Change
Source
5/15/2026
Sold
$250,000
—
MLS
4/07/2026
Listed
$250,000
—
MLS
Disclaimer: Historical sales information is derived from public records provided by the county offices. Information is not guaranteed and should be independently verified.
1229 Lehman Street, Lebanon, PA 17046 (MLS# PALN2025552) is a Townhouse property that was sold at $250,000 on May 15, 2026. Want to learn more about 1229 Lehman Street? Do you have questions about finding other Townhouse real estate for sale in Lebanon? You can browse all Lebanon real estate or contact a Coldwell Banker agent to request more information.