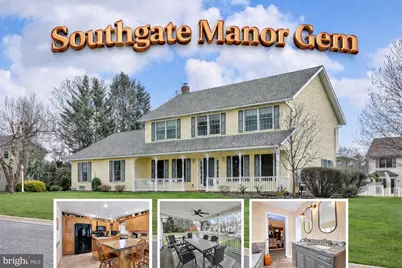
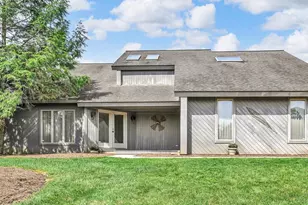
Full Property Details for 13 Manor Dr
General
- Sold For: $440,000
- Taxes: $5,023 (2025)
- Status: Closed
- Type: Single Family
- Source: BrightMLSPhilly
- MLS ID: PALN2025302
- Added to Site: 202 day(s) ago
Interior
- Rooms/Areas: Living Room, Dining Room, Primary Bedroom, Bedroom 2, Bedroom 3, Kitchen, Den, Laundry, Mud Room, Bathroom 2, Primary Bathroom, Half Bath
- Interior Features: Air Filter System, Bathroom - Jetted Tub, Bathroom - Tub Shower, Bathroom - Walk-In Shower, Built-Ins, Carpet, Kitchen - Island, Pantry, Primary Bath(s), Recessed Lighting, Walk-in Closet(s)
- Appliances: Built-In Microwave, Dishwasher, Disposal, Dryer, Oven - Double, Refrigerator, Washer, Water Heater
- Flooring: Carpet, Vinyl, Tile/Brick
Rooms
- Total Bathrooms: 3
- Full Bathrooms: 2
- Half Bathrooms: 1
- Upper Floor Baths: 2
- Upper - Full Baths: 2
- Main Floor Baths: 1
- Main - 1/2 Baths: 1
- Total Bedrooms: 3
- Bedrooms Upper: 3
Additional Information
- Security/Safety: Smoke Detector
Exterior
- Exterior Features: Roof Deck
- Porch/Patio/Deck: Patio(s), Deck(s), Porch(es)
Parking
- Garage: Yes
- Garage Spaces: 2
- Total Spaces: 8
- Parking Features: Paved Driveway
- Parking Type: Attached Garage, Driveway
- Garage Description: Additional Storage Area, Garage - Side Entry, Garage Door Opener, Inside Access, Oversized
Location
- Area: South Lebanon Twp (13230)
- Municipality: SOUTH LEBANON TWP
- County: LEBANON
- Subdivision: SOUTHGATE MANOR
- Cross Streets: Cedarview Dr.
- Driving Directions: From S. 5th Ave. L. onto Mine Rd. to L. onto Eastfield Dr., L. onto Cedarview Dr. to R. onto Manor Dr. Home on the L.
School Information
- School District: Cornwall-Lebanon
- Middle School: Cedar Crest
- High School: Cedar Crest
Heating & Cooling
- Central air: Yes
- Cooling Type: Ceiling Fan(s), Central A/C
- Cooling Fuel: Electric
- Heating Type: Forced Air
- Heating Fuel: Oil
- Water Heater: S/W Changeover
Utilities
- Sewer: Public Sewer
- Water: Public
- Utility Description: Cable TV
Structural Information
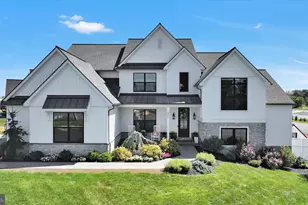
- Architectural Style: Traditional
- Structure Type: Detached
- Builder: S. Gerald Musser
- Construction: Vinyl Siding, Frame
- Basement: Yes
- Basement Entrance: Yes
- Basement Desc.: Outside Entrance, Unfinished, Poured Concrete, Space For Rooms, Windows, Full, Walkout Stairs
- Foundation: Permanent
- Roof: Shingle, Composite
- Walls/Ceilings: Dry Wall
- Windows: Insulated
- Doors: Insulated
- Stories Description: Main, Upper 1
- Square Feet: 3,096
- Sq. Ft. Source: Estimated
- Living Area: 2,088 Sq. Ft.
- Finished Above Grnd: 2,088 Sq. Ft.
- Basement Finished: 0%
- Year Built: 1996
- Year Built Source: Assessor
- Property Condition: Very Good
Lot Features
- Lot Size (Acres): 0.29
- Lot Size (Sq. Ft.): 12,632
- Lot Size Source: Assessor
- Frontage Feet: 125
- Zoning: RES.
- Lot Description: Level, Rear Yard
Financial Considerations
- Price Per Sq. Ft.: $201.1
- Assessment Year: 2026
- School Tax: $3,817
- City/TownTax: $294
- City/TownTax Freq: Annually
- County Tax: $912
- County Tax Freq: Annually
- Tax w/Assessment: $198,700
- Tax Amount: $5,023
- Tax Year: 2025
- Terms: Standard Sale
- Tax Total Finished Sq. Ft.: 2088
Disclosures and Reports
- Ownership: Fee Simple
- Exclusions: 3 Oval Mirrors in 2nd floor Guest Bath, Towel Rack in Powder Rm, All Longaberger Baskets, Basement Upright & Chest Freezer + Refrigerator, Basement Shelving & Safe. Generator & Peg Board in Garage
- Inclusions: Double Oven/Stove, Refrigerator ( Kitchen ), Blt in Microwave, Dishwasher, Washer, Dryer, Windows Shades, (4 )Bar Stools in Kitchen
Listed by Iron Valley Real Estate, MELODY KIENE
Sold by Solo Real Estate, Inc., Parker Ross