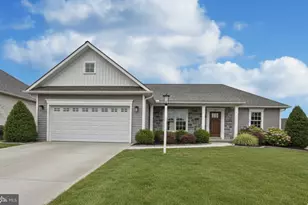
This is a carousel with tiles that activate property listing cards. Use the previous and next buttons to navigate.
1/1
$400,000
This is a carousel with tiles that activate property listing cards. Use the previous and next buttons to navigate.
1/1
Property Description
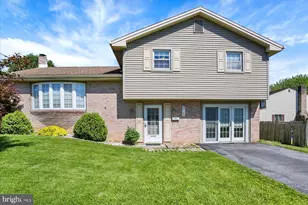
Welcome to this beautiful 4-bedroom, 2.5-bathroom home nestled in the highly desirable neighborhood of Pine Ridge Village. Situated in the cul-de-sac on a great lot, this remarkable home offers a perfect blend of comfort, style, and convenience, making it an ideal place to call home. As you step inside, you'll be greeted by a spacious and inviting floor plan that seamlessly combines functionality and comfort. The main level boasts a warm and welcoming living room, providing a cozy atmosphere for relaxation the family or entertaining guests. Adjacent to the living room, you'll find a formal dining area, perfect for hosting gatherings and creating lasting memories. The kitchen features an island, a pantry, ample cabinetry, generous countertop space, tiled backsplash, it offers both functionality and style. The adjoining dining area allows in natural light, making it an idyllic spot to enjoy casual meals with loved ones. From there, sliding glass doors lead you into the sun-soaked charm of the 3 seasons room, a delightful addition that brings the outdoors in. This versatile space is perfect for enjoying morning coffee, unwinding with a good book, or hosting gatherings with family and friends. Bask in the warmth of natural light streaming through the large windows, creating a serene and inviting atmosphere. Newer Pergo flooring on main level and full bath- 2020-2023. The lower level of this home was thoughtfully transformed into additional living space for relaxation and entertainment. It's the perfect retreat for family activities. The pixel painted wall and projector for tv, movie or sports watching, a play area or even room for a home gym. Let your imagination envision the endless possibilities for this versatile area. Upstairs, you'll discover a tranquil retreat in the form of the master suite. This spacious room offers a walk-in closet and an en suite. 3 additional bedrooms provide comfort and flexibility, accommodating family members, guests, or serving as spaces for an office or hobby room. Full bath recently had updates you're sure to love. The exterior of this residence is equally impressive. This home is situated on a .38 acre lot, providing endless possibilities for outdoor activities and entertaining. Whether it's hosting barbecues, gardening or simply unwinding in the fresh air, the outdoor space is sure to delight. Conveniently located, this home offers easy access to nearby schools, parks, shopping centers, and other amenities. Commuting is easy with major routes nearby, ensuring a seamless connection to the surrounding areas. Ft Indiantown Gap is close by. In summary, this 4-bedroom, 2.5-bathroom home presents an exceptional opportunity to experience a comfortable and stylish lifestyle in a sought-after neighborhood. With its appealing design, spacious interior, and enviable location, it truly embodies the essence of a great home for the entire family! Don't miss the chance to make this one your own and create a lifetime of cherished memories. Schedule your showing today and envision the possibilities that await you! Welcome to this remarkable home situated on a truly exceptional lot. Here are some remarks highlighting the unique features and benefits of this property: Prime Location: This home is nestled on a coveted lot in a highly desirable area.
Full Property Details
Full Property Details for 31 Cranberry Ct
General
- Sold For: $400,000
- HOA FEE: $15/month
- HOA FEE FREQ.: Annually
- Taxes: $4,758 (2022)
- Status: Closed
- Type: Single Family
- Source: BrightMLSPhilly
- MLS ID: PALN2010354
- Added to Site: 1, 080 day(s) ago
Interior
- Rooms/Areas: Living Room, Dining Room, Primary Bedroom, Bedroom 2, Bedroom 3, Bedroom 4, Kitchen, Family Room, Basement, Foyer, Sun/Florida Room, Laundry, Storage Room, Primary Bathroom, Full Bath
- Interior Features: Carpet, Ceiling Fan(s), Combination Kitchen/Dining, Dining Area, Family Room Off Kitchen, Floor Plan - Open, Kitchen - Eat-In, Kitchen - Island, Kitchen - Table Space, Pantry, Recessed Lighting, Stall Shower, Tub Shower, Walk-in Closet(s)
- Appliances: Built-In Microwave, Dishwasher, Disposal, Oven/Range - Electric, Refrigerator, Water Heater
Rooms
Bathrooms
- Total Bathrooms: 3
- Full Bathrooms: 2
- Half Bathrooms: 1
- Upper Floor Baths: 2
- Upper - Full Baths: 2
- Main Floor Baths: 1
- Main - 1/2 Baths: 1
- Primary Bathroom: Primary Bathroom - F, Upper 1
Bedrooms
- Total Bedrooms: 4
- Bedrooms Upper: 4
- Primary Bedroom: Primary Bedroom - Flooring - Carpet, Ceiling Fan(s), Walk-In Closet(s), Upper 1
- Bedroom 1: Bedroom 2 - Flooring - Carpet, Ceiling Fan(s), Upper 1
- Bedroom 2: Bedroom 3, Upper 1
- Bedroom 3: Bedroom 4 - Flooring - Carpet, Ceiling Fan(s), Upper 1
Other Rooms
- Foyer/Entry: Foyer - Flooring - Laminate, Main
- Living Room: Living Room, Main
- Family Room: Family Room - Flooring - Carpet, Lower 1
- Kitchen: Kitchen - Dining Area, Island, Kitchen - Eat-in, Kitchen - Electric Cooking, Pantry, Flooring - Laminate, Main
- Dining Room: Dining Room - Flooring - Laminate, Main
- Sun Room: Yes
- Sun Room/Solarium: Sun/Florida Room - Flooring - HardWood, Ceiling Fan(s), Main
- Laundry: Main Floor, Main
- Storage: Storage Room, Lower 1
Exterior
- Exterior Features: Sidewalks, Street Lights
- Porch/Patio/Deck: Patio(s), Porch(es)
Parking
- Garage: Yes
- Garage Spaces: 2
- Total Spaces: 2
- Parking Type: Attached Garage
- Garage Description: Garage - Front Entry, Inside Access, Garage Door Opener
Location
- Area: Swatara Twp (13232)
- Municipality: SWATARA TWP
- County: Lebanon
- Development Name: Pine Ridge Village
- Subdivision: Pine Ridge Village
- Driving Directions: Moore Rd to R/L onto Sweetbriar Ln, R onto Blackberry Ln, R onto Cranberry Ct- home on your right
School Information
- School District: Northern Lebanon
- Middle School: Northern Lebanon
- High School: Northern Lebanon
Community
- Association: Yes
- Assoc. Name: PINE RIDGE VILLAGE
- Assoc. Fees Include: Common Area Maintenance
Heating & Cooling
- Central air: Yes
- Cooling Type: Central A/C
- Cooling Fuel: Electric
- Heating Type: Heat Pump(s)
- Heating Fuel: Electric
- Water Heater: Electric
Utilities
- Sewer: Public Sewer
- Water: Public
Structural Information
- Architectural Info: Traditional
- Architectural Style: Traditional
- Structure Type: Detached
- Construction: Vinyl Siding
- Basement: Yes
- Basement Entrance: Yes
- Basement Desc.: Partially Finished, Interior Access, Windows, Outside Entrance
- Foundation: Concrete Perimeter
- Doors: Sliding Glass, Storm
- Stories/Levels: 0
- Stories Description: Lower 1, Main, Upper 1
- Square Feet: 2,856
- Sq. Ft. Source: Estimated
- Living Area: 2,616 Sq. Ft.
- Finished Above Grnd: 2,016 Sq. Ft.
- Unfin. Above Grnd: 240 Sq. Ft.
- Year Built: 2006
- Year Built Source: Assessor
Additional Structures
- Other Structures: Shed
Lot Features
- Lot Size (Acres): 0.38
- Lot Size (Sq. Ft.): 16,553
- Lot Size Source: Assessor
- Lot Features: Cul-de-sac, Front Yard, Landscaping, Level, Rear Yard, Road Frontage, SideYard(s)
- Zoning: RESIDENTIAL
- Lot Description: Cul-de-sac, Front Yard, Landscaping, Level, Rear Yard, Road Frontage, SideYard(s)
Financial Considerations
- Price Per Sq. Ft.: $193.4
- Association Fee: $180
- Assoc Fee Freq.: Annually
- Assessment Year: 2022
- School Tax: $3,593
- City/TownTax: $250
- City/TownTax Freq: Annually
- County Tax: $914
- County Tax Freq: Annually
- Tax w/Assessment: $235,000
- Tax Amount: $4,758
- Tax Year: 2022
- Terms: Standard Sale
- Tax Total Finished Sq. Ft.: 2016
Disclosures and Reports
- Ownership: Fee Simple
- Exclusions: Washer/Dryer and red rose bush at front walkway.
- Inclusions: All kitchen appliances
Listed by Iron Valley Real Estate, Amy J. Zechman
Sold by Iron Valley Real Estate, Susan A Kleinfelter

Get Pre-Approved Today
Schools
Schools serving 31 Cranberry Ct
School District:Northern Lebanon School District
| Name | Grades | Distance |
|---|---|---|
Jonestown El School 135 South King Street, Jonestown, PA 17038 | K-6 | 0.8 mi |
Northern Lebanon Senior High School 345 School Drive, Fredericksburg, PA 17026 | 9-12 | 2.2 mi |
Disclaimer:
School attendance boundaries provided by ATTOM Data Solutions and are for reference only. Contact the school directly to verify enrollment eligibility.
Price & Sales History for 31 Cranberry Ct
Date
Details
Price
Change
Source
7/28/2023
Sold
$400,000
2.59%
MLS
6/16/2023
Listed
$389,900
—
MLS
Disclaimer: Historical sales information is derived from public records provided by the county offices. Information is not guaranteed and should be independently verified.
31 Cranberry Court, Lebanon, PA 17046 (MLS# PALN2010354) is a Single Family property that was sold at $400,000 on July 28, 2023. Want to learn more about 31 Cranberry Court? Do you have questions about finding other Single Family real estate for sale in Lebanon? You can browse all Lebanon real estate or contact a Coldwell Banker agent to request more information.