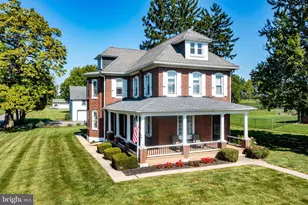
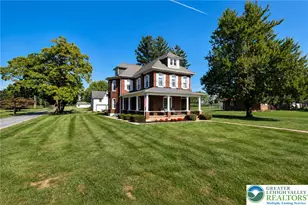
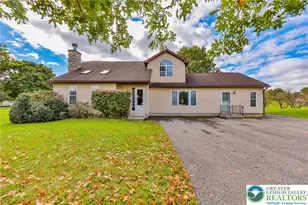
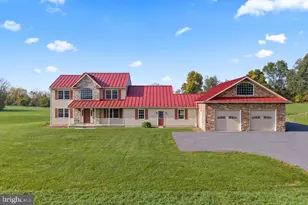
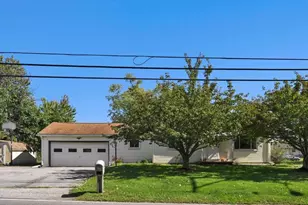
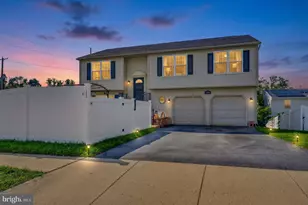
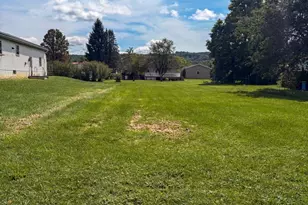
Full Property Details for 21 Homestead Dr
General
- Price: $549,900
- Taxes: $7,756 (2026)
- Status: Active
- Type: Single Family
- Source: BrightMLSPhilly
- MLS ID: PABK2079622
- Updated: Today (10/15/2026)
- Added to Site: Today
Interior
- Number of Rooms: 11
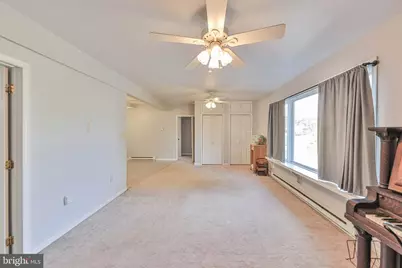
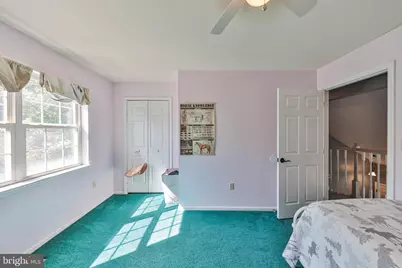
- Rooms/Areas: Living Room, Dining Room, Primary Bedroom, Bedroom 2, Bedroom 3, Kitchen, Family Room, Bedroom 1, Sun/Florida Room, Laundry, Office, Bathroom 1, Bathroom 2, Primary Bathroom, Half Bath
- Interior Features: 2nd Kitchen, Bathroom - Walk-In Shower, Ceiling Fan(s)
- Fireplace: Yes
- Number of Fireplaces: 1
- Fireplace(s): Stone, Gas/Propane
- Appliances: Refrigerator, Washer, Water Heater, Oven/Range - Electric
- Flooring: Ceramic Tile, Carpet, Hardwood
Rooms
- Total Bathrooms: 4
- Full Bathrooms: 3
- Half Bathrooms: 1
- Upper Floor Baths: 2
- Upper - Full Baths: 2
- Main Floor Baths: 2
- Main - Full Baths: 1
- Main - 1/2 Baths: 1
- Total Bedrooms: 4
- Bedrooms Upper: 3
- Bedrooms Main & Up: 1
Exterior
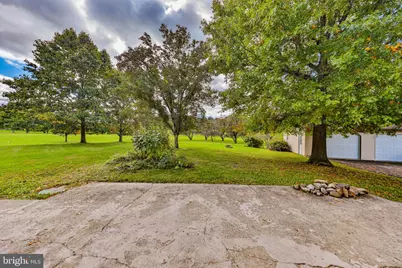
- Porch/Patio/Deck: Patio(s)
Parking
- Garage: Yes
- Garage Spaces: 2
- Total Spaces: 2
- Parking Type: Detached Garage, Off Street
- Garage Description: Additional Storage Area, Garage - Side Entry, Garage Door Opener
Location
- Area: Bern Twp (10227)
- Municipality: BERN TWP
- County: BERKS
- Driving Directions: 61 N. to Left on Cross Keys Rd. which becomes Grange Rd. Left on White Oak Land then Left on Homestead Dr.
School Information
- School District: Schuylkill Valley
Community
- Pets Allowed: Yes
- Pets: No Pet Restrictions
Heating & Cooling
- Central air: Yes
- Cooling Type: Central A/C
- Heating Type: Heat Pump(s), Baseboard - Electric
- Heating Fuel: Propane - Leased
- Water Heater: Electric
Utilities
- Sewer: On Site Septic
- Water: Well
Structural Information
- Architectural Style: Traditional, Dwelling w/Separate Living Area
- Structure Type: Detached
- Construction: Vinyl Siding
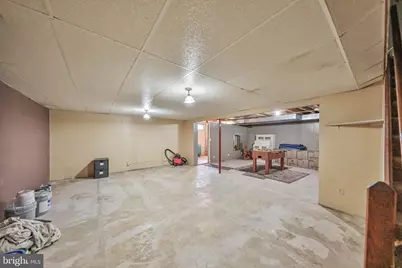
- Basement: Yes
- Basement Desc.: Full
- Foundation: Concrete Perimeter
- Roof: Architectural Shingle
- Walls/Ceilings: Cathedral Ceilings
- Stories Description: Main, Upper 1
- Square Feet: 3,317
- Sq. Ft. Source: Estimated
- Living Area: 2,500 Sq. Ft.
- Finished Above Grnd: 2,500 Sq. Ft.
- Year Built: 1995
- Year Built Source: Assessor
Lot Features
- Property View: Valley
- Lot Size (Acres): 2.47
- Lot Size (Sq. Ft.): 107,593
- Lot Size Source: Assessor
- Zoning: RES
Financial Considerations
- Price Per Sq. Ft.: $219.96
- Assessment Year: 2026
- School Tax: $5,077
- City/TownTax: $1,082
- City/TownTax Freq: Annually
- County Tax: $1,596
- County Tax Freq: Annually
- Tax w/Assessment: $177,100
- Tax Amount: $7,756
- Tax Year: 2026
- Tax Total Finished Sq. Ft.: 2500
Disclosures and Reports
- Ownership: Fee Simple
- Inclusions: Refrigerator, Washer and Dryer
- Lot Number: 1561
Listed by Weichert Realtors, Lizette M Delorimier