
This is a carousel with tiles that activate property listing cards. Use the previous and next buttons to navigate.
1/1
$269,900
This is a carousel with tiles that activate property listing cards. Use the previous and next buttons to navigate.
1/1
Property Description
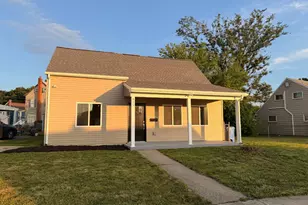
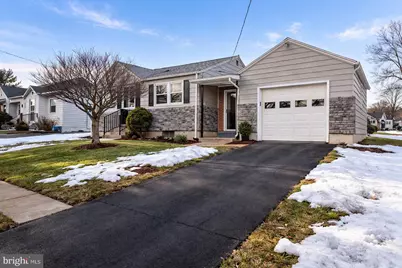
Welcome to 411 Indian Manor Dr, a completely remodeled home offering comfort, efficiency, and modern style. This charming property features 2 bedrooms and 1 full bathroom, thoughtfully updated from top to bottom. Enjoy a fully renovated kitchen and bathroom, new flooring throughout, and fresh interior paint. The basement is clean and freshly painted, providing excellent additional space for storage, workshop, or future finishing. Major upgrades include a new sump pump, new French drain system and a brand-new heat pump with central air, providing year-around comfort and peace of mind. The exterior has been beautifully refreshed with some stone siding, enhancing curb appeal and durability. Plenty of parking space for up to 4 vehicles, and the potential to add additional parking in the rear of the property. This move-in-ready property combines quality upgrades with practical features-perfect for buyers seeking modern living in a convenient location. Schedule your showing today!
Full Property Details
Full Property Details for 411 Indian Manor Dr
General
- Sold For: $269,900
- Taxes: $2,739 (2025)
- Status: Closed
- Type: Single Family
- Source: BrightMLSPhilly
- MLS ID: PABK2068384
- Added to Site: 101 day(s) ago
Interior
- Appliances: Oven/Range - Electric, Refrigerator, Water Heater, Range Hood
- Flooring: Laminate Plank
Rooms
Bathrooms
- Total Bathrooms: 1
- Full Bathrooms: 1
- Main Floor Baths: 1
- Main - Full Baths: 1
Bedrooms
- Total Bedrooms: 2
- Bedrooms Main & Up: 2
Additional Information
- Security/Safety: Carbon Monoxide Detector(s), Smoke Detector
Exterior
- Exterior Features: Exterior Lighting, Street Lights
Parking
- Garage: Yes
- Garage Spaces: 1
- Total Spaces: 4
- Parking Features: Concrete Driveway
- Parking Type: Alley, Attached Garage, Driveway, Off Street
- Garage Description: Garage - Front Entry, Garage Door Opener, Inside Access
Location
- Area: Ontelaunee Twp (10268)
- Municipality: ONTELAUNEE TWP
- County: BERKS
- Subdivision: UNKNOWN
- Driving Directions: Route 61 N. Make a right on Indian Minor Dr. Property on right
School Information
- School District: Schuylkill Valley
- High School: Schuylkill Valley
Heating & Cooling
- Central air: Yes
- Cooling Type: Central A/C
- Cooling Fuel: Electric
- Heating Type: Heat Pump(s), Forced Air
- Heating Fuel: Electric
- Water Heater: Electric
Utilities
- Sewer: Public Sewer
- Water: Community
- Utility Description: Electric Available, Sewer Available, Water Available
Structural Information
- Architectural Style: Ranch/Rambler
- Structure Type: Detached
- Construction: Vinyl Siding, Aluminum Siding, Combination, Stone
- Basement: Yes
- Basement Desc.: Full, Interior Access, Sump Pump, Windows, Drain
- Foundation: Block
- Roof: Shingle
- Walls/Ceilings: Dry Wall
- Doors: Sliding Glass, Double Entry
- Stories Description: Main
- Square Feet: 720
- Sq. Ft. Source: Estimated
- Living Area: 720 Sq. Ft.
- Finished Above Grnd: 720 Sq. Ft.
- Year Built: 1950
- Year Built Source: Assessor
- Property Condition: Excellent
Additional Structures
- Other Structures: Shed Shop, Storage Barn/Shed
Lot Features
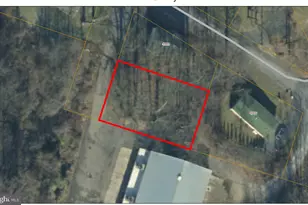
- Lot Size (Acres): 0.24
- Lot Size (Sq. Ft.): 10,454
- Lot Size Source: Assessor
- Zoning: RESIDENTIAL
- Lot Description: Cleared, Front Yard
Financial Considerations
- Price Per Sq. Ft.: $374.86
- Assessment Year: 2025
- School Tax: $1,864
- City/TownTax: $271
- City/TownTax Freq: Annually
- County Tax: $604
- County Tax Freq: Annually
- Tax w/Assessment: $67,000
- Tax Amount: $2,739
- Tax Year: 2025
- Terms: Standard Sale
- Tax Total Finished Sq. Ft.: 690
Disclosures and Reports
- Ownership: Fee Simple
- Inclusions: Range/Oven, Refrigerator
- Lot Number: 5549
Get Pre-Approved Today
Schools
Schools serving 411 Indian Manor Dr
School District:Schuylkill Valley School District
| Name | Grades | Distance |
|---|---|---|
Schuylkill Valley El School 62 Ames Way, Leesport, PA 19533 | K-4 | 1.3 mi |
Schuylkill Valley Middle School 114 Ontelaunee Drive, Leesport, PA 19533 | 5-8 | 1.6 mi |
Schuylkill Valley High School 929 Lake Shore Drive, Leesport, PA 19533 | 9-12 | 1.8 mi |
Disclaimer:
School attendance boundaries provided by ATTOM Data Solutions and are for reference only. Contact the school directly to verify enrollment eligibility.
Price & Sales History for 411 Indian Manor Dr
Date
Details
Price
Change
Source
3/17/2026
Sold
$269,900
—
MLS
2/19/2026
Listed
$269,900
—
MLS
Disclaimer: Historical sales information is derived from public records provided by the county offices. Information is not guaranteed and should be independently verified.
411 Indian Manor Drive, Leesport, PA 19533 (MLS# PABK2068384) is a Single Family property that was sold at $269,900 on March 17, 2026. This property was listed by Ana Menendez from our Wyomissing Office.Want to learn more about 411 Indian Manor Drive? Do you have questions about finding other Single Family real estate for sale in Leesport? You can browse all Leesport real estate or contact a Coldwell Banker agent to request more information.