This is a carousel with tiles that activate property listing cards. Use the previous and next buttons to navigate.
1/1
$119,000
This is a carousel with tiles that activate property listing cards. Use the previous and next buttons to navigate.
1/1
Property Description
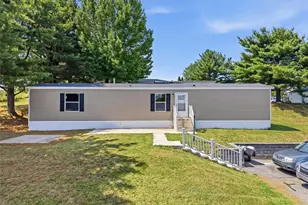
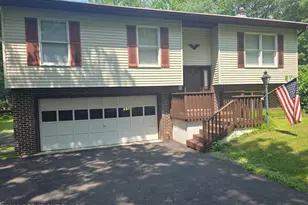
Move-in ready and thoughtfully designed for comfortable single-level living, 195 Nick Lane offers 3 bedrooms, 2 full bathrooms, and approximately 1,600 square feet within the Northside Heights community. The spacious living room opens directly into the eat-in kitchen and dedicated dining area, creating an open and functional layout suited for both everyday living and entertaining. The kitchen features abundant cabinetry, generous counter space, and a center island for added convenience. The split-bedroom floor plan provides privacy between the primary suite and secondary bedrooms. The primary bedroom includes a walk-in closet and private en-suite bathroom complete with a double vanity, soaking tub, and separate shower. Two additional bedrooms share a full hall bathroom, while the dedicated laundry/mudroom with exterior access adds practical everyday functionality. Additional features include central air conditioning, propane forced-air heat, public water and sewer, off-street parking, covered porch space, and a utility shed. Located within the Northside Heights community on a leased lot with current monthly lot rent of $540, which includes water, sewer, trash, and use of community amenities. Buyer subject to park approval and should verify current lot rent, lease terms, and community requirements directly with management. Conveniently located near Lehighton shopping, outdoor recreation, and major routes for commuting and travel.
Full Property Details
Full Property Details for 195 Nick Ln
General
- Sold For: $119,000
- Taxes: $1,921 (2025)
- Status: Closed
- Type: Mobile Home
- Source: BrightMLSPhilly
- MLS ID: PACC2007552
- Added to Site: 166 day(s) ago
Interior
- Number of Rooms: 7
- Rooms/Areas: Dining Room, Kitchen, Laundry
- Interior Features: Carpet, Dining Area, Kitchen - Eat-In, Kitchen - Island, Primary Bath(s)
- Appliances: Dryer, Washer, Dishwasher, Oven/Range - Gas, Refrigerator, Microwave
- Flooring: Laminate Plank, Carpet, Vinyl
Rooms
Bathrooms
- Total Bathrooms: 2
- Full Bathrooms: 2
- Main Floor Baths: 2
- Main - Full Baths: 2
Bedrooms
- Total Bedrooms: 3
- Bedrooms Main & Up: 3
Additional Information
- Shared Pool: Yes
- Pool: Yes
- Equipment: Negotiable
Exterior
- Exterior Features: Gutter System, Other
- Porch/Patio/Deck: Porch(es)
Parking
- Total Spaces: 2
- Parking Features: Paved Driveway
- Parking Type: Driveway, On Street
Location
- Area: East Penn Twp (13404)
- Municipality: EAST PENN TWP
- County: CARBON
- Subdivision: NORTHSIDE HEIGHTS
- Driving Directions: From PA-843 W, turn left onto Germans Rd, right onto Nick Lane, property on your left.
School Information
- School District: Lehighton Area
- Elementary School: East Penn
- Middle School: Lehighton Area
- High School: Lehighton Area
Heating & Cooling
- Central air: Yes
- Cooling Type: Central A/C
- Cooling Fuel: Electric
- Heating Type: Forced Air
- Heating Fuel: Propane - Leased
- Water Heater: Electric
Utilities
- Sewer: Community Septic Tank
- Water: Community
- Utility Description: Cable TV Available, Phone Available, Propane
Structural Information
- Architectural Style: Ranch/Rambler
- Structure Type: Manufactured
- Construction: Vinyl Siding
- Foundation: Slab
- Roof: Architectural Shingle
- Walls/Ceilings: Paneled Walls
- Stories Description: Main
- Square Feet: 1,600
- Sq. Ft. Source: Estimated
- Living Area: 1,600 Sq. Ft.
- Finished Above Grnd: 1,600 Sq. Ft.
- Year Built: 2007
- Year Built Source: Estimated
- Property Condition: Average
Manufactured Home
- Mobile Home Type: Double Wide
- Make: Champion
- Dimensions: 60 x 14
Park Information
- Park Information: Northside Heights
Additional Structures
- Other Structures: None
Lot Features
- Property View: Panoramic
- Lot Size (Acres): 0.24
- Lot Size (Sq. Ft.): 10,454
- Lot Size Source: Estimated
- Lot Dimensions: 89 x 121 x 87 x 119
- Street/Road Desc.: Paved
- Zoning: RS
- Lot Description: Cleared
Financial Considerations
- Price Per Sq. Ft.: $74.38
- Land Lease Fee: $540
- Land Lease Fee Freq: Monthly
- Assessment Year: 2025
- School Tax: $1,286
- City/TownTax: $201
- City/TownTax Freq: Annually
- County Tax: $434
- County Tax Freq: Annually
- Tax w/Assessment: $24,800
- Tax Amount: $1,921
- Tax Year: 2025
- Terms: Standard Sale
Disclosures and Reports
- Ownership: Land Lease
Listed by Serhant Pennsylvania Llc, Samuel Luis Del Rosario
Sold by Non Subscribing Office, NON MEMBER

Get Pre-Approved Today
Schools
Schools serving 195 Nick Ln
School District:Lehighton Area School District
| Name | Grades | Distance |
|---|---|---|
Lehighton Area Elementary School 3 Indian Lane, Lehighton, PA 18235 | PK-5 | 5.1 mi |
Lehighton Area Middle School 301 Beaver Run Road, Lehighton, PA 18235 | 6-8 | 5.5 mi |
Lehighton Area High School 1 Indian Lane, Lehighton, PA 18235 | 9-12 | 5 mi |
Disclaimer:
School attendance boundaries provided by ATTOM Data Solutions and are for reference only. Contact the school directly to verify enrollment eligibility.
Price & Sales History for 195 Nick Ln
Date
Details
Price
Change
Source
8/31/2026
Sold
$119,000
—
MLS
4/29/2026
Listed
$119,000
—
MLS
Disclaimer: Historical sales information is derived from public records provided by the county offices. Information is not guaranteed and should be independently verified.
195 Nick Lane, Lehighton, PA 18235 (MLS# PACC2007552) is a Mobile Home property that was sold at $119,000 on August 31, 2026. Want to learn more about 195 Nick Lane? Do you have questions about finding other Mobile Home real estate for sale in Lehighton? You can browse all Lehighton real estate or contact a Coldwell Banker agent to request more information.