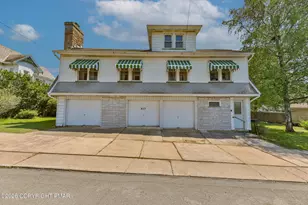
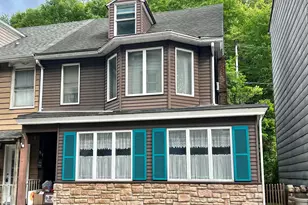
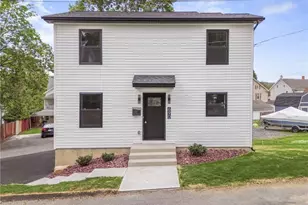
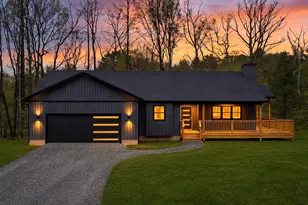
Full Property Details for 36 W Highland Ln
General
- Sold For: $325,000
- Taxes: $3,883 (2022)
- Status: Closed
- Type: Single Family
- Source: BrightMLSPhilly
- MLS ID: PACC2003492
- Added to Site: 933 day(s) ago
Interior
- Rooms/Areas: Living Room, Dining Room, Kitchen, Family Room
- Interior Features: Ceiling Fan(s), Formal/Separate Dining Room, Pantry, Primary Bath(s), Bathroom - Soaking Tub, Walk-in Closet(s), Wood Floors
- Appliances: Built-In Microwave, Dishwasher, Oven - Self Cleaning, Oven/Range - Electric, Refrigerator, Washer/Dryer Hookups Only, Water Heater
- Flooring: Hardwood, Ceramic Tile, Partially Carpeted
Rooms
- Total Bathrooms: 2
- Full Bathrooms: 2
- Upper Floor Baths: 1
- Upper - Full Baths: 1
- Main Floor Baths: 1
- Main - Full Baths: 1
- Total Bedrooms: 3
- Bedrooms Upper: 1
- Bedrooms Main & Up: 2
- Living Room: Living Room - Flooring - Carpet, Main
- Family Room: Family Room, Lower 1
- Kitchen: Kitchen - Flooring - Ceramic Tile, Kitchen - Electric Cooking, Main
- Dining Room: Dining Room - Flooring - HardWood, Main
- Laundry: Main Floor, Hookup
Additional Information
- Pool: Yes
- Private Pool: Yes
- Pool Description: Above Ground, Above Ground
Parking
- Garage: Yes
- Garage Spaces: 1
- Total Spaces: 7
- Parking Type: Attached Garage, Driveway, Off Street, On Street
- Garage Description: Additional Storage Area, Basement Garage, Built In
Location
- Area: Mahoning Twp (13414)
- Municipality: MAHONING TWP
- County: Carbon
- Development Name: Not in Developement
- Subdivision: Not in Developement
- Cross Streets: Mahoning Heights Road
- Driving Directions: From PA Turnpike Mahoning Valley exit to 209 South. At end of bridge bear left onto 443 West. Right onto 9th Street. Left at light onto Mahoning Street, right onto Mahoning Heights Road, left on West Highland Lane. Home is on the right.
School Information
- School District: Lehighton Area
Heating & Cooling
- Cooling Type: Window Unit(s), Ductless/Mini-Split
- Heating Type: Hot Water
- Heating Fuel: Oil
- Water Heater: Oil
Utilities
- Sewer: Cess Pool
- Water: Well
Structural Information
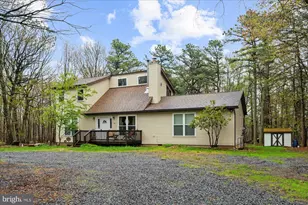
- Architectural Info: Cape Cod
- Architectural Style: Cape Cod
- Structure Type: Detached
- Construction: Vinyl Siding
- Basement: Yes
- Basement Desc.: Fully Finished, Garage Access
- Foundation: Permanent
- Stories/Levels: 0
- Stories Description: Lower 1, Main, Upper 1
- Square Feet: 3,004
- Sq. Ft. Source: Estimated
- Living Area: 3,004 Sq. Ft.
- Finished Above Grnd: 2,004 Sq. Ft.
- Year Built: 1960
- Year Built Source: Assessor
- Property Condition: Excellent
Lot Features
- Property View: Mountain
- Lot Size (Acres): 0.31
- Lot Size (Sq. Ft.): 13,503
- Lot Size Source: Estimated
- Lot Dimensions: 0.00 x 0.00
- Zoning: R-RESIDENTIAL
Financial Considerations
- Price Per Sq. Ft.: $179.59
- Assessment Year: 2023
- School Tax: $2,855
- City/TownTax: $365
- City/TownTax Freq: Annually
- County Tax: $663
- County Tax Freq: Annually
- Tax w/Assessment: $54,100
- Tax Amount: $3,883
- Tax Year: 2022
- Terms: Standard Sale
- Tax Total Finished Sq. Ft.: 2004
Disclosures and Reports
- Ownership: Fee Simple
- Exclusions: Clothes Washer, Clothes Dryer, Refrigerator and Freezer in Garage
- Inclusions: Kitchen Refrigerator
Listed by Keller Williams Real Estate - Allentown, Denise Foulke
Sold by Non Subscribing Office, Non Member