This is a carousel with tiles that activate property listing cards. Use the previous and next buttons to navigate.
1/1
$255,000
This is a carousel with tiles that activate property listing cards. Use the previous and next buttons to navigate.
1/1
Property Description
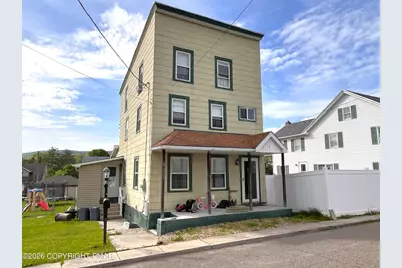
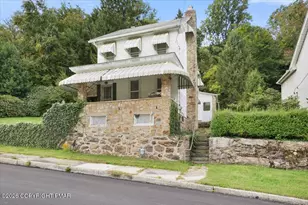
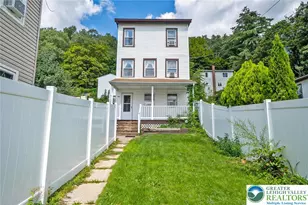
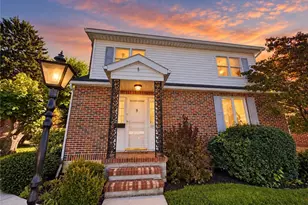
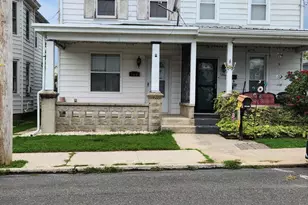
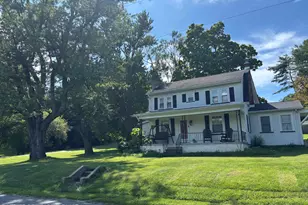
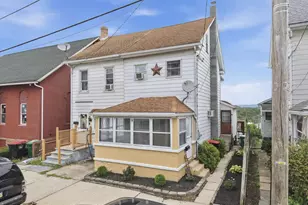
4 bedroom/1.5 bathroom Single with detached garage, economical natural gas heat, & oversized rear yard for sale on the East side of Jim Thorpe Borough! The main living room features ample seating space and flows into the family room, complete with cozy coal stove. The well appointed eat-in kitchen showcases stainless steel appliances & countertop peninsula! Convenient 1st floor laundry room with adjoining powder room. The 2nd floor features 2 spacious bedrooms & a recently renovated full bathroom. The 3rd floor includes 2 additional bedrooms- plenty of sleeping space for everyone or convert a bedroom to an at-home office or guest quarters. Be sure to soak up the sun and enjoy the beautiful views of Mount Pisgah from the rear Trex deck - perfect for cookouts and days spent by the above ground pool! The detached garage includes 2 parking bays and tons of storage space! Minutes to downtown Jim Thorpe, hiking, biking, rafting, Lehigh Gorge State Park, & more! Schedule your showing!
Full Property Details
Full Property Details for 521 Oak St
General
- Sold For: $255,000
- Taxes: $3,346 (2026)
- Status: Closed
- Type: Single Family
- Source: 2102
- MLS ID: PM-141525
- Added to Site: 97 day(s) ago
Interior
- Number of Rooms: 10
- Interior Features: Eat-in Kitchen, Ceiling Fan(s)
- Appliances: Electric Oven, Electric Range, Refrigerator, Dishwasher, Microwave
- Furnishings: Unfurnished
- Flooring: Carpet, Laminate, Vinyl
Rooms
Bathrooms
- Total Bathrooms: 2
- Full Bathrooms: 1
- Half Bathrooms: 1
Bedrooms
- Total Bedrooms: 4
Other Rooms
- Laundry: Main Level
Additional Information
- Pool: Yes
- Pool Description: Above Ground, Above Ground
Exterior
- Porch/Patio/Deck: Front Porch, Deck
Parking
- Garage: Yes
- Garage Spaces: 2
Location
- County: Carbon
- Subdivision: None
Heating & Cooling
- Air Conditioning: Yes
- Cooling Type: Ceiling Fan(s)
- Heating Type: Hot Water, Coal
Utilities
- Sewer: Public Sewer
- Water: Public
Structural Information
- Architectural Style: Traditional
- Exterior Const.: Asbestos
- Roof: Asphalt, Fiberglass
- Stories/Levels: 3
- Square Feet: 1,917
- Sq. Ft. Source: Estimated
- Living Area: 1,917 Sq. Ft.
- Current Bldg. Use: Residential
- Year Built: 1881
Lot Features
- Lot Size (Acres): 0.17
- Lot Size (Sq. Ft.): 7,492.32
- Frontage: City Street
- Street/Road Desc.: Paved
- Lot Features: Level, Cleared
Financial Considerations
- Tax Amount: $3,346.64
- Tax Year: 2026
- Terms: Cash, Conventional
Disclosures and Reports
- Special Conditions: Standard
- APN: 82A1-15-B25
Listed by Bear Mountain Real Estate LLC, Matthew S Dunbar
Sold by Non Member, (Lehigh) GLVR Member

Get Pre-Approved Today
Schools
Schools serving 521 Oak St
School District:Jim Thorpe Area School District
| Name | Grades | Distance |
|---|---|---|
L B Morris El School 150 West 10th Street, Jim Thorpe, PA 18229 | PK-8 | 0.5 mi |
Jim Thorpe Area Senior High School 1 Olympian Way, Jim Thorpe, PA 18229 | 9-12 | 0.6 mi |
Disclaimer:
School attendance boundaries provided by ATTOM Data Solutions and are for reference only. Contact the school directly to verify enrollment eligibility.
Price & Sales History for 521 Oak St
Date
Details
Price
Change
Source
7/10/2026
Sold
$255,000
2.04%
MLS
5/21/2026
Listed
$249,900
—
MLS
Disclaimer: Historical sales information is derived from public records provided by the county offices. Information is not guaranteed and should be independently verified.
521 Oak Street, Jim Thorpe, PA 18229 (MLS# PM-141525) is a Single Family property that was sold at $255,000 on July 10, 2026. Want to learn more about 521 Oak Street? Do you have questions about finding other Single Family real estate for sale in Jim Thorpe? You can browse all Jim Thorpe real estate or contact a Coldwell Banker agent to request more information.