This is a carousel with tiles that activate property listing cards. Use the previous and next buttons to navigate.
1/49
$274,900
This is a carousel with tiles that activate property listing cards. Use the previous and next buttons to navigate.
1/49
Property Description
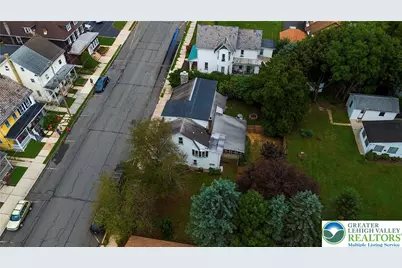
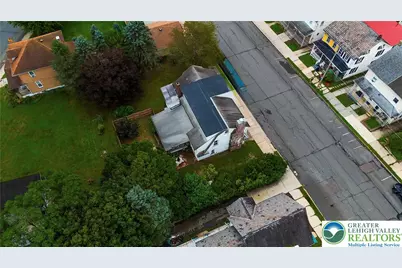
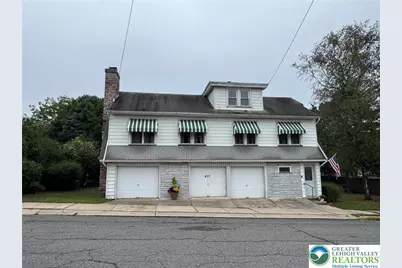
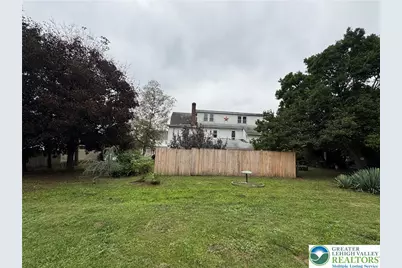
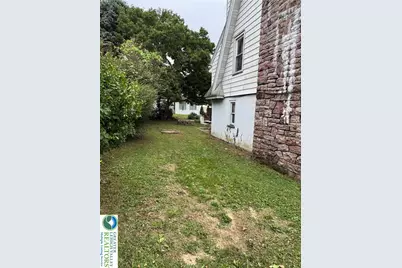
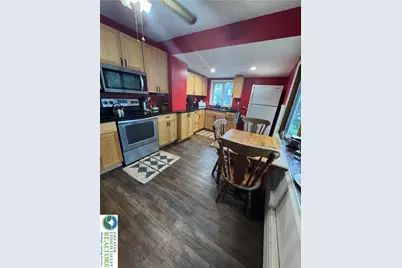
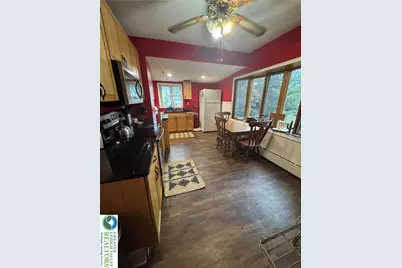
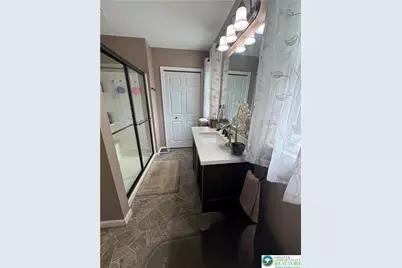
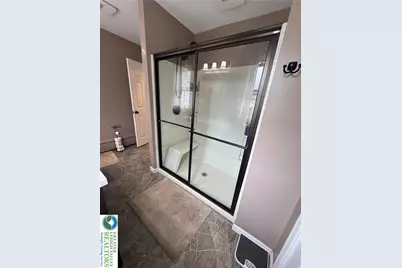
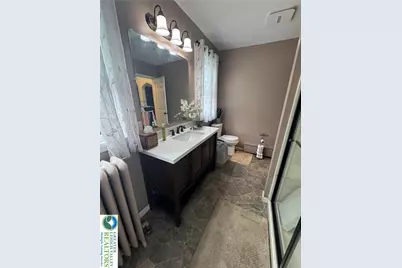
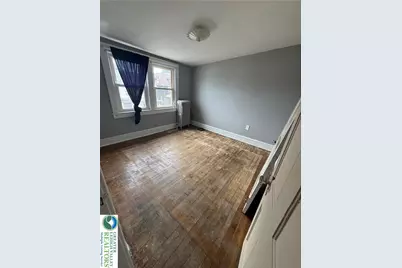
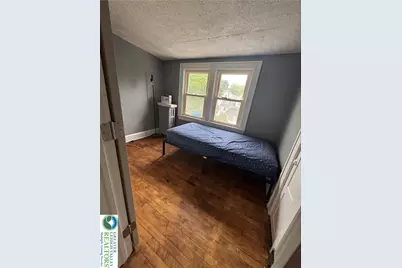
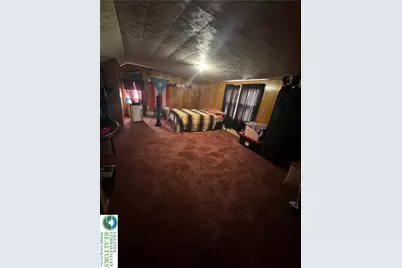
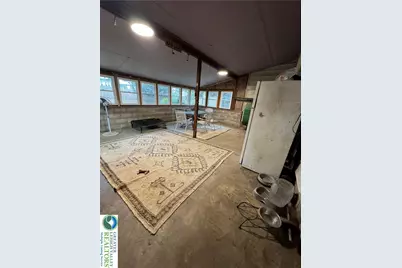
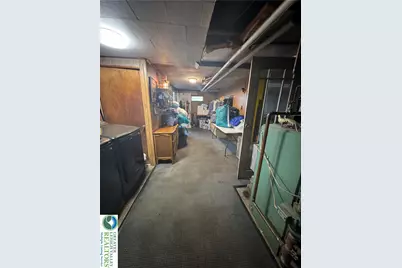
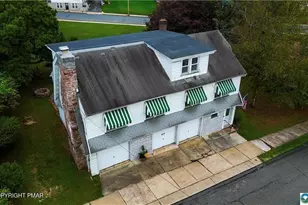
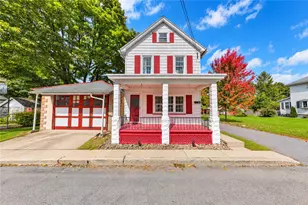
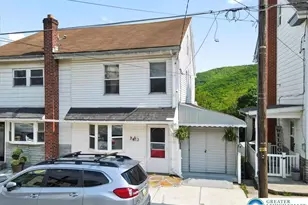
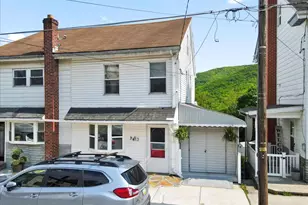
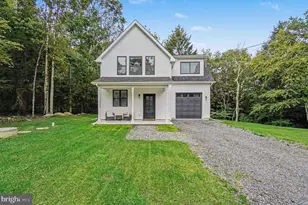
Welcome home to this spacious 4-bedroom, 1.5-bath raised ranch home. offering approximately 2,200 square feet of living space and plenty of room to make your own. Updated roof repairs; serviced and maintained heating furnace. Step inside to find a beautifully remodeled kitchen and updated bathroom, along with fresh paint throughout the home for a clean, refreshed feel. The inviting family room is highlighted by a beautiful stone fireplace, creating a warm and comfortable space to gather and unwind. A screened-in breezeway provides an additional spot to relax and enjoy the outdoors while staying protected from the elements. Situated on a double lot, the property offers plenty of outdoor space along with a partially fenced-in yard. Car enthusiasts, hobbyists, or anyone needing extra storage will appreciate the three garage bays plus additional off-street parking. With generous living space, thoughtful updates, a double lot, and exceptional garage space, this home offers a wonderful combination of comfort, functionality, and room to enjoy.
Full Property Details
Full Property Details for 417 S 3rd St
General
- Price: $274,900
- Taxes: $3,982
- Status: Active
- Type: Single Family
- Source: Lehigh_Valley
- MLS ID: 784910
- Updated: 10/12/2026
- Added to Site: 21 day(s) ago
Interior
- Number of Rooms: 10
- Interior Features: Dining Area, Separate/Formal Dining Room, Eat-in Kitchen, Mud Room, Utility Room, Walk-In Closet(s)
- Fireplace: Yes
- Fireplace(s): Family Room
- Appliances: Electric Dryer, Electric Oven, Electric Range, Electric Water Heater, Refrigerator, Washer
- Flooring: Carpet, Hardwood, Luxury Vinyl, Luxury VinylPlank
Rooms
Bathrooms
- Total Bathrooms: 2
- Full Bathrooms: 1
- Half Bathrooms: 1
Bedrooms
- Total Bedrooms: 4
Other Rooms
- Laundry: Electric Dryer Hookup, Main Level
Exterior
- Exterior Features: Covered Patio, Fence, Fire Pit, Patio
- Porch/Patio/Deck: Enclosed, Patio
Parking
- Garage: Yes
- Garage Spaces: 2
- Parking Features: Built In, Driveway, Garage, Off Street, On Street
Location
- Area: Lehighton
- County: Carbon
- Subdivision: No Subdivision
- Driving Directions: Rte 443 to 9th St Right onto Bridge St Stop sign: bear left onto 3rd St
School Information
- Elem School District: Lehighton
- Midd School District: Lehighton
- High School District: Lehighton
Community
- Home Owners Assn.: Lehigh Valley MLS
Heating & Cooling
- Cooling Type: Ceiling Fan(s), Wall/Window Unit(s)
- Heating Type: Oil, Radiator(s)
Utilities
- Sewer: Public Sewer
- Water: Public
- Cable Available: Yes
- Utility Description: Cable Available
Structural Information
- Architectural Style: Other
- Construction: Aluminum Siding
- Basement Desc.: Daylight, Exterior Entry, Partial, Concrete
- Roof: Other, Rubber, Rolled/Hot Mop
- Windows: Replacement Windows
- Stories/Levels: 2
- Square Feet: 2,282
- Living Area: 2,282 Sq. Ft.
- Year Built: 1934
Lot Features
- Lot Size (Acres): 0.222
- Lot Size (Sq. Ft.): 9,670
- Frontage: Public Road
- Sidewalks: Yes
- Lot Features: Not In Subdivision
- Trees/Vegetation: Partially Wooded
- Zoning: residential
- Fencing (Description): Yard Fenced
Financial Considerations
- Tax Amount: $3,982.57
Disclosures and Reports
- Property ID: 70A9-28-T55
Listed by Keller Williams Real Estate
Get Pre-Approved Today
Schools
Schools serving 417 S 3rd St
School District:Lehighton Area School District
| Name | Grades | Distance |
|---|---|---|
Lehighton Area Elementary School 3 Indian Lane, Lehighton, PA 18235 | PK-5 | 0.7 mi |
Lehighton Area Middle School 301 Beaver Run Road, Lehighton, PA 18235 | 6-8 | 0.8 mi |
Lehighton Area High School 1 Indian Lane, Lehighton, PA 18235 | 9-12 | 0.7 mi |
Disclaimer:
School attendance boundaries provided by ATTOM Data Solutions and are for reference only. Contact the school directly to verify enrollment eligibility.
Price & Sales History for 417 S 3rd St
Date
Details
Price
Change
Source
10/05/2026
Price Reduced
$274,900
-5.17%
MLS
9/25/2026
Listed
$289,900
158.84%
MLS
10/18/2017
Sold
$112,000
—
Public Record
Disclaimer: Historical sales information is derived from public records provided by the county offices. Information is not guaranteed and should be independently verified.
Tax History
Tax History for 417 S 3rd St
Year
Property Taxes
Change
Tax Assessment
Change
2026
$4,071
5%
$48,800
—
2025
$3,893
5%
$48,800
—
2024
$3,697
1%
$48,800
—
2023
$3,661
—
$48,800
—
2022
$3,661
6%
$48,800
—
2020
$3,447
4%
$48,800
—
2019
$3,300
2%
$48,800
—
2018
$3,227
1%
$48,800
—
2017
$3,203
—
$48,800
—
2016
$3,203
—
$48,800
—
2015
$3,203
1%
$48,800
—
2014
$3,163
—
$48,800
—
Disclaimer: Historical tax information is derived from public records provided by the county offices. Information is not guaranteed and should be independently verified.
Estimate the Cost
Estimate the Cost for 417 S 3rd St
417 S 3rd Street, Lehighton, PA 18235 (MLS# 784910) is a Single Family property with 4 bedrooms, 1 full bathroom and 1 partial bathroom. 417 S 3rd Street is currently listed for $274,900 and was received on September 22, 2026. Want to learn more about 417 S 3rd Street? Do you have questions about finding other Single Family real estate for sale in Lehighton? You can browse all Lehighton real estate or contact a Coldwell Banker agent to request more information.