This is a carousel with tiles that activate property listing cards. Use the previous and next buttons to navigate.
1/1
$250,000
This is a carousel with tiles that activate property listing cards. Use the previous and next buttons to navigate.
1/1
Property Description
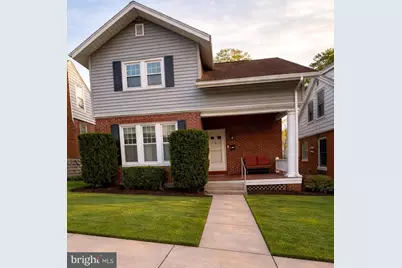
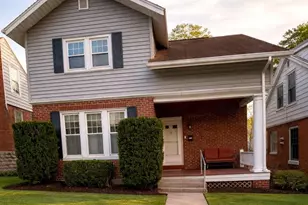
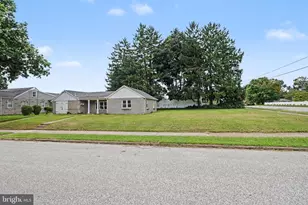
Located in the highly desirable Washington Heights neighborhood of Lemoyne, this classic two-story offers a rare combination of space, character, views, and long-term upside. Surrounded by higher-value homes-including nearby million-dollar properties-and perched on elevated ground with seasonal views of the Susquehanna River and Harrisburg skyline, the location alone makes this an exceptional opportunity on the West Shore. A covered front porch welcomes you into a home filled with timeless character, including hardwood floors, tall windows, original trim work, and a wood-burning fireplace. The flexible layout offers up to five potential bedrooms, providing versatility for larger households, guest space, home offices, or multigenerational living. The expanded tiled kitchen addition opens to a covered rear balcony, creating additional space for relaxing or entertaining. The first floor features a full bath and separate laundry area, while the upper level includes multiple bedrooms, a full bath, and bonus flex space. The bright walk-out lower level adds even more usable living space with built-in storage and room for a family room, office, gym, or additional bedroom setup. Situated on a generously sized lot with a detached two-car garage, the property is just a short walk to Negley Park, the Lemoyne business district, restaurants, shops, and everyday conveniences. Tree-lined streets, sidewalks, and proximity to downtown Harrisburg make this one of the most walkable and established communities in the area. This property presents a compelling opportunity for buyers looking to build equity and secure value in a premier location. Whether you're an owner-occupant, investor, or buyer looking to customize a home in a prime neighborhood, this is a standout opportunity in Washington Heights.
Full Property Details
Full Property Details for 226 Walnut St
General
- Sold For: $250,000
- Taxes: $3,278 (2025)
- Status: Closed
- Type: Single Family
- Source: BrightMLSPhilly
- MLS ID: PACB2051908
- Added to Site: 110 day(s) ago
Interior
- Fireplace: Yes
- Number of Fireplaces: 1
Rooms
Bathrooms
- Total Bathrooms: 2
- Full Bathrooms: 2
- Upper Floor Baths: 1
- Upper - Full Baths: 1
- Main Floor Baths: 1
- Main - Full Baths: 1
Bedrooms
- Total Bedrooms: 3
- Bedrooms Upper: 3
Parking
- Garage: Yes
- Garage Spaces: 2
- Total Spaces: 2
- Parking Type: Detached Garage, On Street
- Garage Description: Additional Storage Area, Covered Parking, Garage - Rear Entry
Location
- Area: Lemoyne Boro (14412)
- Municipality: LEMOYNE BORO
- County: CUMBERLAND
- Subdivision: WASHINGTON HEIGHTS
- Driving Directions: From Market Street: North on N. 3rd Street, right on Walnut, 5th house on the right
School Information
- School District: West Shore
- High School: Cedar Cliff
Heating & Cooling
- Cooling Type: Window Unit(s), Ceiling Fan(s)
- Cooling Fuel: Electric
- Heating Type: Steam
- Heating Fuel: Electric, Oil
- Water Heater: Electric
Utilities
- Sewer: Public Sewer
- Water: Public
Structural Information
- Architectural Style: Traditional
- Structure Type: Detached
- Construction: Brick, Vinyl Siding
- Basement: Yes
- Basement Desc.: Daylight, Partial, Full, Walkout Level
- Foundation: Block
- Stories Description: Main, Upper 1
- Square Feet: 1,794
- Sq. Ft. Source: Assessor
- Living Area: 1,794 Sq. Ft.
- Finished Above Grnd: 1,794 Sq. Ft.
- Year Built: 1925
- Year Built Source: Assessor
Lot Features
- Lot Size (Acres): 0.13
- Lot Size (Sq. Ft.): 5,663
- Lot Size Source: Assessor
- Zoning: RESIDENTIAL
Financial Considerations
- Price Per Sq. Ft.: $130.99
- Assessment Year: 2026
- School Tax: $2,254
- City/TownTax: $584
- City/TownTax Freq: Annually
- County Tax: $439
- County Tax Freq: Annually
- Tax w/Assessment: $152,700
- Tax Amount: $3,278
- Tax Year: 2025
- Terms: Standard Sale
- Tax Total Finished Sq. Ft.: 1794
Disclosures and Reports
- Ownership: Fee Simple
- Inclusions: Washer, Dryer, Refrigerator, Stove, dishwasher, range
- Lot Number: 32
Listed by Berkshire Hathaway HomeServices Homesale Realty, Kenneth Jesus Ramos Jr.
Sold by Joy Daniels Real Estate Group, Ltd, NICHOLAS BARTONE

Get Pre-Approved Today
Schools
Schools serving 226 Walnut St
School District:West Shore School District
| Name | Grades | Distance |
|---|---|---|
Washington Heights El School 531 Walnut Street, Lemoyne, PA 17043 | K-5 | 0.3 mi |
New Cumberland Middle School 331 8th Street, New Cumberland, PA 17070 | 6-8 | 1.6 mi |
Cedar Cliff High School 1301 Carlisle Road, Camp Hill, PA 17011 | 9-12 | 1.3 mi |
Disclaimer:
School attendance boundaries provided by ATTOM Data Solutions and are for reference only. Contact the school directly to verify enrollment eligibility.
Price & Sales History for 226 Walnut St
Date
Details
Price
Change
Source
6/12/2026
Sold
$250,000
6.39%
MLS
4/27/2026
Price Reduced
$234,990
-2.05%
MLS
3/23/2026
Listed
$239,900
—
MLS
Disclaimer: Historical sales information is derived from public records provided by the county offices. Information is not guaranteed and should be independently verified.
226 Walnut Street, Lemoyne, PA 17043 (MLS# PACB2051908) is a Single Family property that was sold at $250,000 on June 12, 2026. Want to learn more about 226 Walnut Street? Do you have questions about finding other Single Family real estate for sale in Lemoyne? You can browse all Lemoyne real estate or contact a Coldwell Banker agent to request more information.