This is a carousel with tiles that activate property listing cards. Use the previous and next buttons to navigate.
1/1
$276,000
This is a carousel with tiles that activate property listing cards. Use the previous and next buttons to navigate.
1/1
Property Description
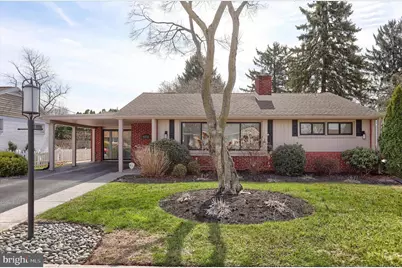
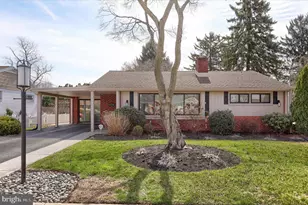
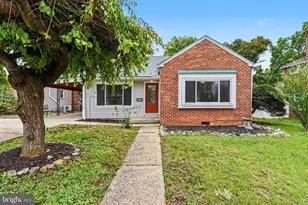
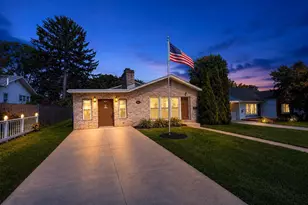
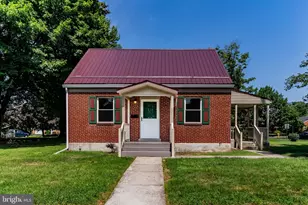
Your family will love this charming one-story home ideally located within walking distance to Maple Street Park and just minutes from the I-83 corridor in the desirable West Shore School District. Enjoy the convenience of nearby shopping, schools, and restaurants, all while tucked away on a quiet, dead-end street in a lovely neighborhood. Whether you're a first-time buyer or looking to downsize, this home is move-in ready and offers a perfect blend of comfort and functionality. The beautifully landscaped, private backyard is ideal for both relaxing and entertaining, featuring a 12' x 10' covered patio, a 20' x 16' deck, a 9' x 7' open patio and even a hot tub-perfect for enjoying all seasons. Inside, you'll find a spacious 1,364 sq. ft. open floor plan highlighted by a cozy gas fireplace in the living room. The kitchen is a standout with custom cabinets extending to the ceiling, granite countertops and newer appliances. Freshly installed carpet adds comfort to the bedrooms. Additional features include a new, energy-efficient heat pump (2025), low-maintenance brick and vinyl exterior plus a washer and dryer included for added convenience. Don't miss your chance to own this beautiful home-schedule your showing today, as this one won't last long! Contract received!Deadline 5:30 Sunday
Full Property Details
Full Property Details for 550 Walton St
General
- Sold For: $276,000
- Taxes: $3,585 (2025)
- Status: Closed
- Type: Single Family
- Source: BrightMLSPhilly
- MLS ID: PACB2051868
- Added to Site: 105 day(s) ago
Interior
- Rooms/Areas: Living Room, Dining Room, Primary Bedroom, Bedroom 2, Kitchen, Family Room
- Interior Features: Bathroom - Tub Shower, Carpet, Ceiling Fan(s), Dining Area, Entry Level Bedroom, Floor Plan - Open, Upgraded Countertops, WhirlPool/HotTub, Window Treatments
- Appliances: Refrigerator, Dishwasher, Built-In Microwave, Oven/Range - Electric, Washer, Dryer
Rooms
Bathrooms
- Total Bathrooms: 1
- Full Bathrooms: 1
- Main Floor Baths: 1
- Main - Full Baths: 1
Bedrooms
- Total Bedrooms: 2
- Bedrooms Main & Up: 2
Exterior
- Exterior Features: Hot Tub, Outbuilding(s), Secure Storage
- Porch/Patio/Deck: Deck(s), Patio(s), Porch(es)
Parking
- Carport Spaces: 1
- Total Spaces: 3
- Parking Type: Attached Carport, Driveway
Location
- Area: Lemoyne Boro (14412)
- Municipality: LEMOYNE BORO
- County: CUMBERLAND
- Subdivision: CHATHAM VILLAGE
- Cross Streets: Maple street
- Driving Directions: 83 North to Lemoyne exit, Go straight at light on Maple street, Right on Walton street to home on left
School Information
- School District: West Shore
- High School: Cedar Cliff
Heating & Cooling
- Central air: Yes
- Cooling Type: Central A/C
- Cooling Fuel: Electric
- Heating Type: Heat Pump(s)
- Heating Fuel: Electric
- Water Heater: Electric
Utilities
- Sewer: Public Sewer
- Water: Public
Structural Information
- Architectural Style: Ranch/Rambler
- Structure Type: Detached
- Construction: Brick, Vinyl Siding
- Foundation: Slab
- Roof: Architectural Shingle
- Stories Description: Main
- Square Feet: 1,364
- Sq. Ft. Source: Assessor
- Living Area: 1,364 Sq. Ft.
- Finished Above Grnd: 1,364 Sq. Ft.
- Year Built: 1954
- Year Built Source: Assessor
- Property Condition: Very Good
Additional Structures
- Other Structures: Storage Barn/Shed, Shed
Lot Features
- Lot Size (Acres): 0.21
- Lot Size (Sq. Ft.): 9,148
- Lot Size Source: Assessor
- Zoning: RESIDENTIAL
- Lot Description: Front Yard, Landscaping, Level, No Thru Street, Private, Rear Yard
- Fencing (Description): Wood, Privacy
Financial Considerations
- Price Per Sq. Ft.: $182.92
- Assessment Year: 2026
- School Tax: $2,465
- City/TownTax: $639
- City/TownTax Freq: Annually
- County Tax: $480
- County Tax Freq: Annually
- Tax w/Assessment: $167,000
- Tax Amount: $3,585
- Tax Year: 2025
- Terms: Standard Sale
- Tax Total Finished Sq. Ft.: 1364
Disclosures and Reports
- Ownership: Fee Simple
- Inclusions: hot tub, refrigerator, washer, dryer, custom window treatments and two storage sheds
Listed by RE/MAX Realty Associates, Stephen M Hawbecker
Sold by RE/MAX Realty Associates, CHRISTOPHER M PIRRITANO

Get Pre-Approved Today
Schools
Schools serving 550 Walton St
School District:West Shore School District
| Name | Grades | Distance |
|---|---|---|
Washington Heights El School 531 Walnut Street, Lemoyne, PA 17043 | K-5 | 0.9 mi |
New Cumberland Middle School 331 8th Street, New Cumberland, PA 17070 | 6-8 | 1 mi |
Cedar Cliff High School 1301 Carlisle Road, Camp Hill, PA 17011 | 9-12 | 0.6 mi |
Disclaimer:
School attendance boundaries provided by ATTOM Data Solutions and are for reference only. Contact the school directly to verify enrollment eligibility.
Price & Sales History for 550 Walton St
Date
Details
Price
Change
Source
4/27/2026
Sold
$276,000
10.62%
MLS
3/28/2026
Listed
$249,500
—
MLS
Disclaimer: Historical sales information is derived from public records provided by the county offices. Information is not guaranteed and should be independently verified.
550 Walton Street, Lemoyne, PA 17043 (MLS# PACB2051868) is a Single Family property that was sold at $276,000 on April 27, 2026. Want to learn more about 550 Walton Street? Do you have questions about finding other Single Family real estate for sale in Lemoyne? You can browse all Lemoyne real estate or contact a Coldwell Banker agent to request more information.