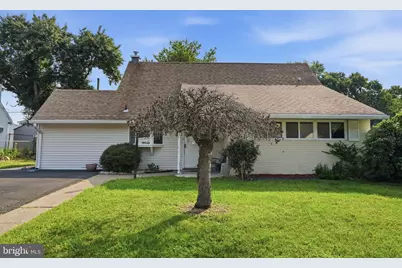
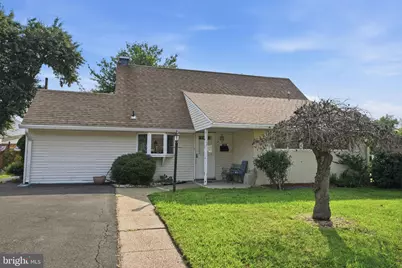
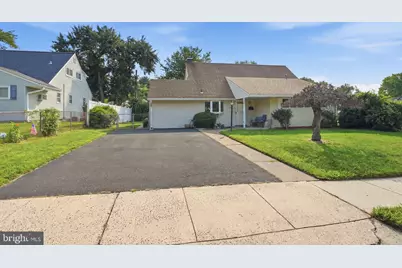
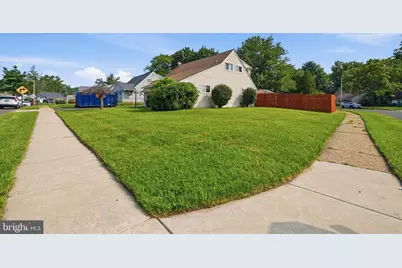
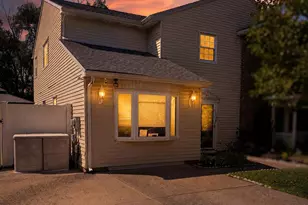
Full Property Details for 116 Highland Park Dr
General
- Price: $440,000
- Taxes: $5,847 (2026)
- Status: Active
- Type: Single Family
- Source: BrightMLSPhilly
- MLS ID: PABU2128718
- Updated: 8/14/2026
- Added to Site: 1 day(s) ago
Interior
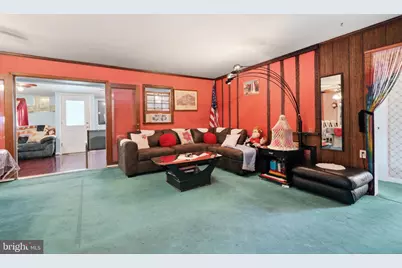
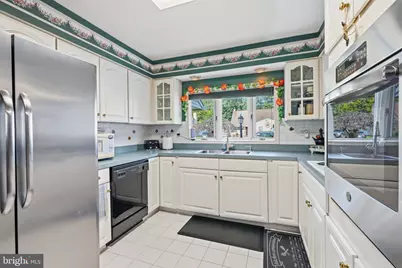
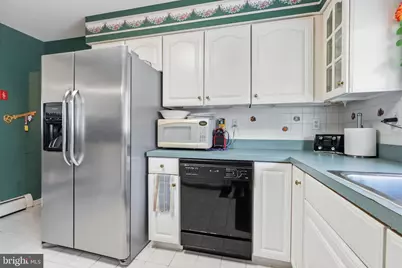

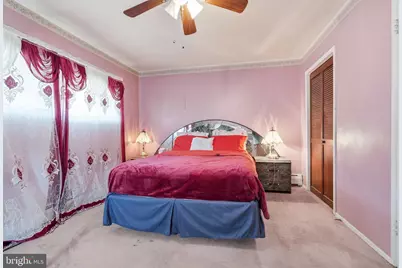
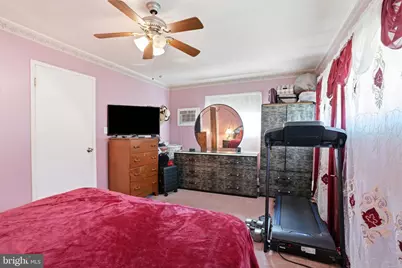
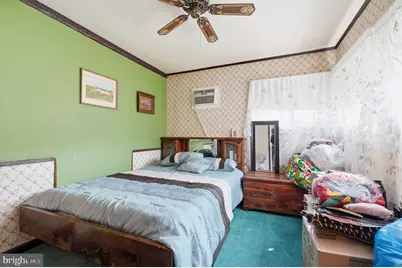
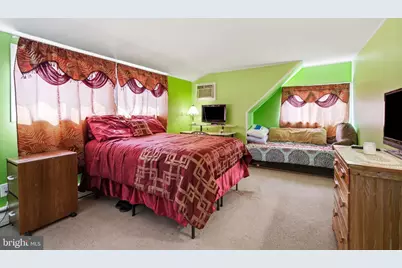
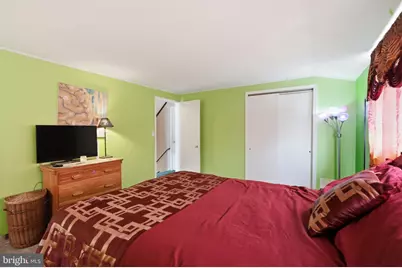
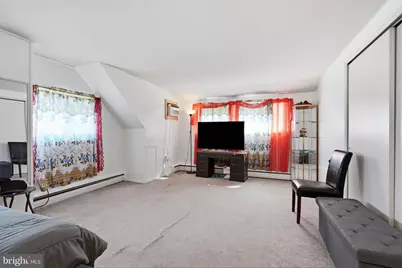
- Rooms/Areas: Living Room, Dining Room, Bedroom 2, Bedroom 4, Kitchen, Family Room, Bedroom 1, Utility Room, Bathroom 3, Full Bath
- Interior Features: Bathroom - Tub Shower, Carpet, Ceiling Fan(s), Combination Dining/Living, Walk-in Closet(s)
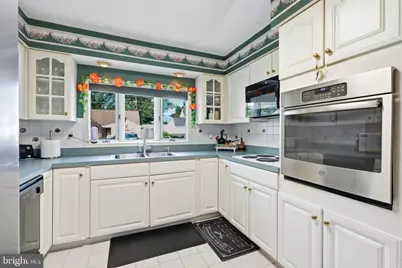
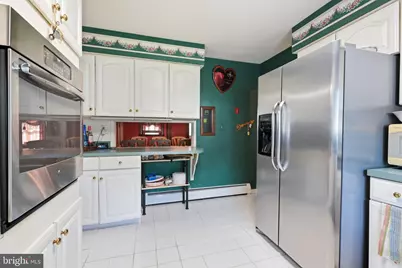
- Appliances: Built-In Microwave, Built-In Range, Cooktop, Dishwasher, Refrigerator
Rooms
- Total Bathrooms: 2
- Full Bathrooms: 2
- Upper Floor Baths: 1
- Upper - Full Baths: 1
- Main Floor Baths: 1
- Main - Full Baths: 1
- Total Bedrooms: 4
- Bedrooms Upper: 2
- Bedrooms Main & Up: 2
Exterior
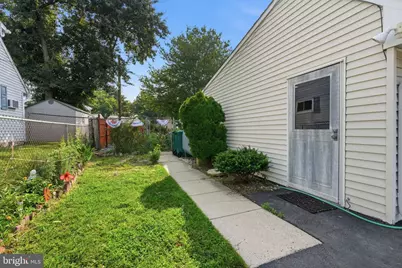
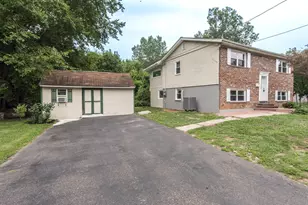
- Exterior Features: Sidewalks
Parking
- Total Spaces: 4
- Parking Type: Driveway
Location
- Area: Middletown Twp (10122)
- Municipality: MIDDLETOWN TWP
- County: BUCKS
- Subdivision: HIGHLAND PARK
- Driving Directions: Veterans Hwy to Hollow Rd. Left on Highland Park Dr.
School Information
- School District: Neshaminy
- High School: Neshaminy
Community
- Pets Allowed: Yes
- Pets: No Pet Restrictions
Heating & Cooling
- Cooling Type: Wall Unit
- Cooling Fuel: Electric
- Heating Type: Baseboard - Hot Water
- Heating Fuel: Oil
- Water Heater: Electric
Utilities
- Sewer: Public Sewer
- Water: Public
Structural Information
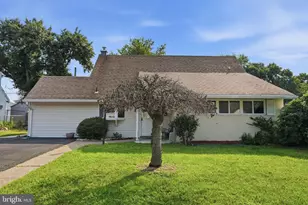
- Architectural Style: Other
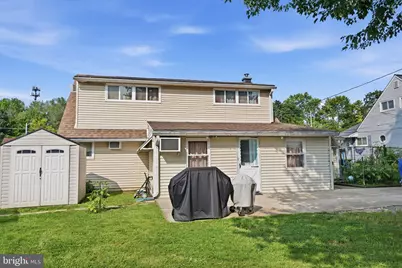
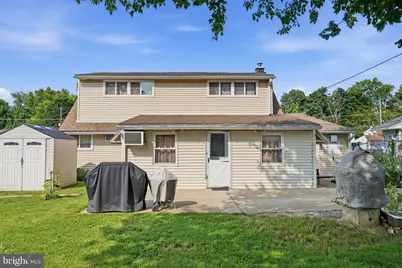
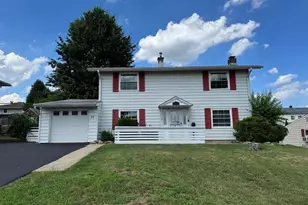
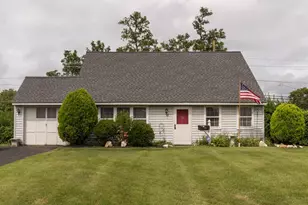
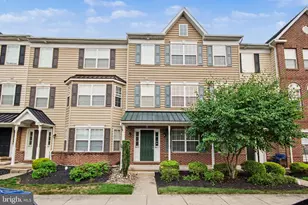
- Structure Type: Detached
- Construction: Frame
- Foundation: Slab
- Stories Description: Main, Upper 1
- Square Feet: 1,845
- Sq. Ft. Source: Estimated
- Living Area: 1,845 Sq. Ft.
- Finished Above Grnd: 1,845 Sq. Ft.
- Year Built: 1957
- Year Built Source: Estimated
Lot Features
- Lot Size (Acres): 0.22
- Lot Size (Sq. Ft.): 9,500
- Lot Size Source: Estimated
- Zoning: R2
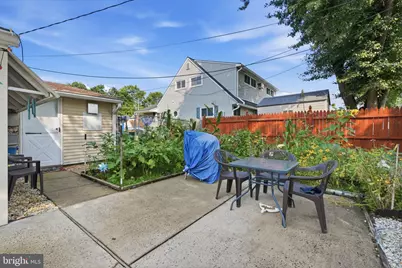
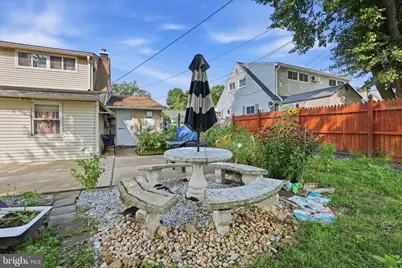
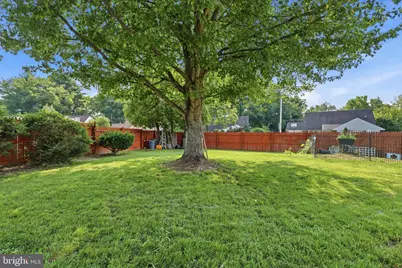
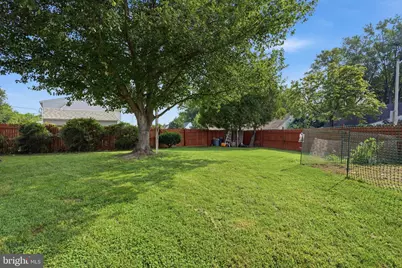
- Lot Description: Corner, Rear Yard
Financial Considerations
- Price Per Sq. Ft.: $238.48
- Assessment Year: 2026
- School Tax: $4,549
- City/TownTax: $588
- City/TownTax Freq: Annually
- County Tax: $709
- County Tax Freq: Annually
- Tax w/Assessment: $23,920
- Tax Amount: $5,847
- Tax Year: 2026
Disclosures and Reports
- Ownership: Fee Simple
- Exclusions: Washer and Dryer
- Inclusions: 2 Refrigerators
Listed by Keller Williams Real Estate - Newtown, Casey R Lebarron