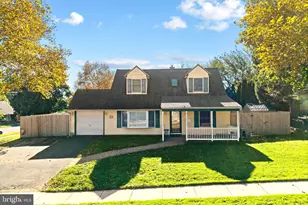
This is a carousel with tiles that activate property listing cards. Use the previous and next buttons to navigate.
1/1
$516,000
This is a carousel with tiles that activate property listing cards. Use the previous and next buttons to navigate.
1/1
Property Description
Welcome to this beautifully maintained home located in the highly sought after Juniper Hill section of Levittown. From the moment you arrive, this home offers a warm and inviting feel with spacious living areas, abundant natural light, and a layout designed for both everyday living and entertaining. The bright dining area is filled with sunlight from the large front windows, while the kitchen features stainless steel appliances, granite countertops, tile backsplash, and plenty of cabinet space. The home offers spacious and versatile bedrooms, including a private primary suite with vaulted ceilings, a large walk-in closet, and plenty of room to unwind. The additional bedrooms feature skylights, angled ceilings, and a bright and airy feel throughout. An upper level laundry area with skylight adds both convenience and natural light, and the beautifully updated bathrooms complete the home with a clean modern feel. The backyard is truly a standout feature, creating your own private outdoor retreat complete with an in-ground pool, covered gazebo seating area, multiple patio spaces, storage shed, and a fully fenced yard with plenty of room to relax, entertain, and enjoy summer gatherings. Rarely does a property with this much indoor and outdoor space become available in such a desirable neighborhood within the Neshaminy School District.
Full Property Details
Full Property Details for 2 Jollybrook Rd
General
- Sold For: $516,000
- Taxes: $5,573 (2025)
- Status: Closed
- Type: Single Family
- Source: BrightMLSPhilly
- MLS ID: PABU2121046
- Added to Site: 100 day(s) ago
Interior
- Interior Features: Crown Moldings, Bathroom - Tub Shower, Carpet, Ceiling Fan(s), Dining Area, Family Room Off Kitchen, Skylight(s), Walk-in Closet(s)
- Appliances: Stainless Steel Appliances, Washer - Front Loading, Dryer - Front Loading
Rooms
Bathrooms
- Total Bathrooms: 2
- Full Bathrooms: 2
- Upper Floor Baths: 1
- Upper - Full Baths: 1
- Main Floor Baths: 1
- Main - Full Baths: 1
Bedrooms
- Total Bedrooms: 4
- Bedrooms Upper: 2
- Bedrooms Main & Up: 2
Additional Information
- Pool: Yes
- Private Pool: Yes
- Pool Description: In Ground
Exterior
- Exterior Features: Play Equipment, Play Area, Extensive Hardscape
- Porch/Patio/Deck: Patio(s)
Parking
- Parking Type: Driveway
Location
- Area: Middletown Twp (10122)
- Municipality: MIDDLETOWN TWP
- County: BUCKS
- Subdivision: JUNIPER HILL
- Driving Directions: Use GPS.
School Information
- School District: Neshaminy
- Elementary School: Miller
- Middle School: Sandburg
- High School: Neshaminy
Heating & Cooling
- Central air: Yes
- Cooling Type: Central A/C
- Cooling Fuel: Electric, Bottled Gas
- Heating Type: Baseboard - Hot Water
- Heating Fuel: Oil
- Water Heater: Oil
Utilities
- Sewer: Public Sewer
- Water: Public
Structural Information
- Architectural Style: Cape Cod
- Structure Type: Detached
- Construction: Frame, Vinyl Siding
- Foundation: Concrete Perimeter
- Roof: Shingle
- Walls/Ceilings: Vaulted Ceilings
- Windows: Skylights
- Stories Description: Main, Upper 1
- Square Feet: 1,659
- Sq. Ft. Source: Assessor
- Living Area: 1,659 Sq. Ft.
- Finished Above Grnd: 1,659 Sq. Ft.
- Year Built: 1955
- Year Built Source: Assessor
Lot Features
- Lot Size (Acres): 0.5
- Lot Size (Sq. Ft.): 21,780
- Lot Size Source: Assessor
- Lot Dimensions: 121.00 x 180.00
- Zoning: R2
- Fencing (Description): Vinyl
Financial Considerations
- Price Per Sq. Ft.: $307.41
- Assessment Year: 2025
- School Tax: $4,336
- City/TownTax: $560
- City/TownTax Freq: Annually
- County Tax: $676
- County Tax Freq: Annually
- Tax w/Assessment: $22,800
- Tax Amount: $5,573
- Tax Year: 2025
- Terms: Standard Sale
- Tax Total Finished Sq. Ft.: 1659
Disclosures and Reports
- Ownership: Fee Simple
- Lot Number: 237
Listed by Century 21 Veterans-Newtown, Cathy A Waslenko Anderson
Sold by Keller Williams Real Estate-Langhorne, Deborah L Tomczuk

Get Pre-Approved Today
Schools
Schools serving 2 Jollybrook Rd
School District:Neshaminy School District
| Name | Grades | Distance |
|---|---|---|
Miller El School 10 Cobalt Ridge Drive South, Levittown, PA 19057 | K-5 | 0.2 mi |
Sandburg Middle School 30 Harmony Road, Levittown, PA 19056 | 6-8 | 1.6 mi |
Neshaminy High School 2001 Old Lincoln Highway, Langhorne, PA 19047 | 9-12 | 4 mi |
Disclaimer:
School attendance boundaries provided by ATTOM Data Solutions and are for reference only. Contact the school directly to verify enrollment eligibility.
Price & Sales History for 2 Jollybrook Rd
Date
Details
Price
Change
Source
6/25/2026
Sold
$516,000
1.18%
MLS
5/20/2026
Listed
$510,000
—
MLS
Disclaimer: Historical sales information is derived from public records provided by the county offices. Information is not guaranteed and should be independently verified.
2 Jollybrook Road, Levittown, PA 19056 (MLS# PABU2121046) is a Single Family property that was sold at $516,000 on June 25, 2026. Want to learn more about 2 Jollybrook Road? Do you have questions about finding other Single Family real estate for sale in Levittown? You can browse all Levittown real estate or contact a Coldwell Banker agent to request more information.