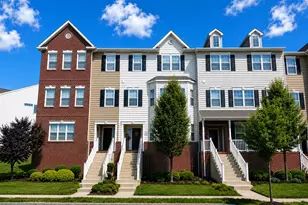
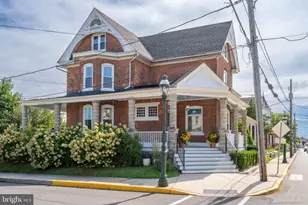
Full Property Details for 28 Inlet Rd
General
- Price: $475,000
- Taxes: $5,839 (2026)
- Status: Active
- Type: Single Family
- Source: BrightMLSPhilly
- MLS ID: PABU2132276
- Updated: Today (10/9/2026)
- Added to Site: Today
Interior
- Rooms/Areas: Dining Room, Bedroom 2, Bedroom 3, Bedroom 4, Kitchen, Family Room, Bedroom 1, Bathroom 1, Bathroom 2
- Interior Features: Carpet, Ceiling Fan(s), Combination Dining/Living, Combination Kitchen/Dining, Combination Kitchen/Living, Dining Area, Entry Level Bedroom, Family Room Off Kitchen, Floor Plan - Open, Floor Plan - Traditional, Kitchen - Table Space, Recessed Lighting, Wainscotting
- Appliances: Built-In Microwave, Dishwasher, Dryer, Dryer - Electric, Dryer - Front Loading, Exhaust Fan, Icemaker, Microwave, Oven - Single, Oven/Range - Electric, Refrigerator, Washer, Water Heater
- Flooring: Carpet, Engineered Wood, Laminate Plank, Luxury Vinyl Plank, Luxury Vinyl Tile, Partially Carpeted, Tile/Brick
Rooms
- Total Bathrooms: 2
- Full Bathrooms: 2
- Upper Floor Baths: 1
- Upper - Full Baths: 1
- Main Floor Baths: 1
- Main - Full Baths: 1
- Total Bedrooms: 4
- Bedrooms Upper: 2
- Bedrooms Main & Up: 2
Exterior
- Exterior Features: Sidewalks, Street Lights
- Porch/Patio/Deck: Patio(s), Porch(es)
Parking
- Parking Features: Paved Driveway
- Parking Type: Driveway, On Street
Location
- Area: Bristol Twp (10105)
- Municipality: BRISTOL TWP
- County: BUCKS
- Subdivision: INDIAN CREEK
- Cross Streets: Indian Creek Dr
- Driving Directions: Indian Creek is off of New Falls Road OR Oxford Valley Road
- Location Details: Suburban
School Information
- School District: Bristol Township
Heating & Cooling
- Central air: Yes
- Cooling Type: Central A/C
- Cooling Fuel: Electric
- Heating Type: Heat Pump(s)
- Heating Fuel: Central, Electric
- Water Heater: Electric
Utilities
- Sewer: Public Sewer
- Water: Public
- Utility Description: Cable TV Available, Electric Available, Cable TV
Structural Information
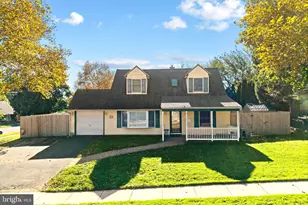
- Architectural Style: Colonial, Straight Thru, Traditional
- Structure Type: Detached
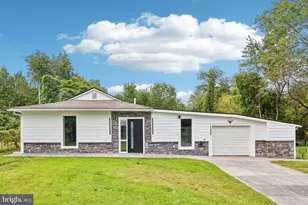
- Construction: Vinyl Siding
- Foundation: Slab
- Roof: Shingle
- Walls/Ceilings: Cathedral Ceilings, Dry Wall, Wood Walls
- Windows: Double Hung
- Doors: Sliding Glass
- Stories/Levels: 2
- Stories Description: Main, Upper 1
- Square Feet: 1,560
- Sq. Ft. Source: Estimated
- Living Area: 1,560 Sq. Ft.
- Finished Above Grnd: 1,560 Sq. Ft.
- Year Built: 1954
- Year Built Source: Estimated
Additional Structures
Lot Features
- Lot Size (Acres): 0.15
- Lot Size (Sq. Ft.): 6,500
- Lot Size Source: Estimated
- Lot Dimensions: Frontage: 65.00 Depth: 100.00
- Zoning: R3
- Lot Description: Front Yard, Landscaping, Rear Yard, SideYard(s), Level
- Fencing (Description): Wood
Financial Considerations
- Price Per Sq. Ft.: $304.49
- Tax w/Assessment: $20,010
- Tax Amount: $5,839
- Tax Year: 2026
Disclosures and Reports
- Ownership: Fee Simple
- Exclusions: Washer / Dryer are newer and negotiable.
- Inclusions: Washer / Dryer are newer and negotiable. Refrigerator included
Listed by BHHS Fox & Roach -Yardley/Newtown, JoAnn Rakowski