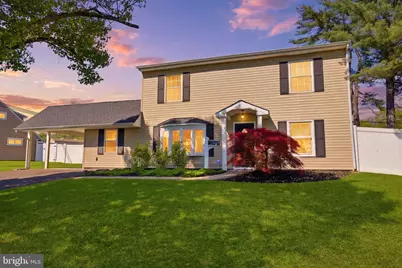
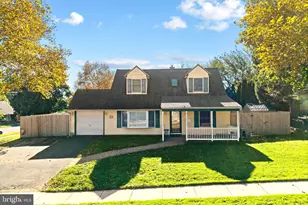
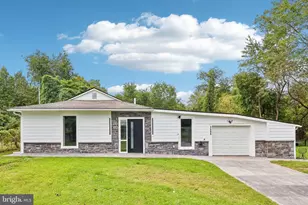
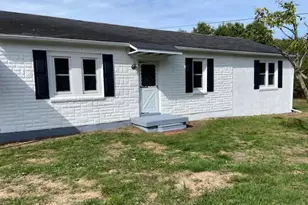
Full Property Details for 2 Pumpkin Hill Rd
General
- Sold For: $486,000
- Taxes: $6,179 (2025)
- Status: Closed
- Type: Single Family
- Source: BrightMLSPhilly
- MLS ID: PABU2120208
- Added to Site: 156 day(s) ago
Interior
- Rooms/Areas: Living Room, Primary Bedroom, Bedroom 2, Bedroom 3, Bedroom 4, Kitchen, Family Room, Foyer, Breakfast Room, Laundry, Other, Bathroom 2, Bathroom 3, Primary Bathroom
- Interior Features: Bathroom - Tub Shower, Breakfast Area, Carpet, Ceiling Fan(s), Combination Kitchen/Living, Entry Level Bedroom, Family Room Off Kitchen, Floor Plan - Open, Recessed Lighting, Walk-in Closet(s)
- Fireplace: Yes
- Number of Fireplaces: 1
- Appliances: Built-In Microwave, Dishwasher, Dryer, Oven/Range - Electric, Refrigerator, Stainless Steel Appliances, Washer
Rooms
- Total Bathrooms: 3
- Full Bathrooms: 3
- Upper Floor Baths: 2
- Upper - Full Baths: 2
- Main Floor Baths: 1
- Main - Full Baths: 1
- Total Bedrooms: 4
- Bedrooms Upper: 3
- Bedrooms Main & Up: 1
Exterior
- Porch/Patio/Deck: Patio(s)
Parking
- Carport Spaces: 1
- Total Spaces: 5
- Parking Features: Asphalt Driveway, Paved Driveway
- Parking Type: Attached Carport, Driveway, On Street
Location
- Area: Bristol Twp (10105)
- Municipality: BRISTOL TWP
- County: BUCKS
- Subdivision: PLUMBRIDGE
- Driving Directions: Off of 413, turn onto Plumbridge and home is .4 miles down at the corner on the left.
School Information
- School District: Bristol Township
- Elementary School: Mill Creek
- Middle School: Neil Armstrong
- High School: Truman Senior
Heating & Cooling
- Central air: Yes
- Cooling Type: Central A/C
- Cooling Fuel: Electric
- Heating Type: Heat Pump(s), Forced Air
- Heating Fuel: Electric
- Water Heater: Electric
Utilities
- Sewer: Public Sewer
- Water: Public
Structural Information
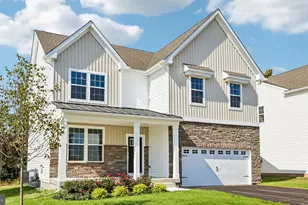
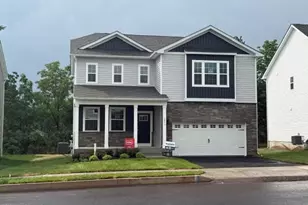
- Architectural Style: Colonial
- Structure Type: Detached
- Construction: Frame
- Foundation: Slab
- Stories Description: Main, Upper 1
- Square Feet: 1,969
- Sq. Ft. Source: Estimated
- Living Area: 1,969 Sq. Ft.
- Finished Above Grnd: 1,969 Sq. Ft.
- Year Built: 1955
- Year Built Source: Assessor
- Property Condition: Excellent
Lot Features
- Lot Size (Acres): 0.22
- Lot Size (Sq. Ft.): 9,765
- Lot Size Source: Assessor
- Lot Dimensions: 105.00 x 93.00
- Zoning: R3
Financial Considerations
- Price Per Sq. Ft.: $238.7
- Assessment Year: 2025
- School Tax: $4,990
- City/TownTax: $566
- City/TownTax Freq: Annually
- County Tax: $622
- County Tax Freq: Annually
- Tax w/Assessment: $22,670
- Tax Amount: $6,179
- Tax Year: 2025
- Terms: Standard Sale
- Tax Total Finished Sq. Ft.: 1900
Disclosures and Reports
- Ownership: Fee Simple
- Exclusions: ALL personal property, curtains, shelves in baby room
- Inclusions: Refrigerator, Washer, Dryer in As-Is condition at no monetary value
- Lot Number: 194
Listed by RE/MAX Properties, Jason Freedman
Sold by Roc Hous Real Estate LLC, Pragnaben Patel