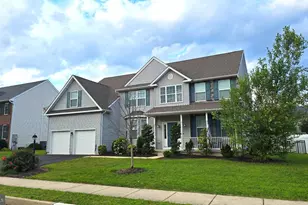
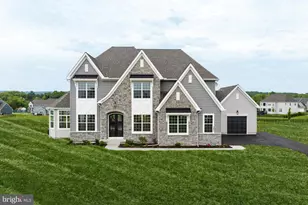
Full Property Details for 21 Velvet Ln
General
- Sold For: $485,000
- Taxes: $5,498 (2025)
- Status: Closed
- Type: Single Family
- Source: BrightMLSPhilly
- MLS ID: PABU2111922
- Added to Site: 186 day(s) ago
Interior
- Number of Rooms: 12
- Rooms/Areas: Living Room, Dining Room, Bedroom 2, Bedroom 3, Bedroom 4, Kitchen, Family Room, Den, Bedroom 1, Laundry, Bathroom 1, Bathroom 2
- Interior Features: Attic, Bathroom - Tub Shower, Breakfast Area, Carpet, Ceiling Fan(s), Combination Dining/Living, Dining Area, Entry Level Bedroom, Family Room Off Kitchen, Floor Plan - Open, Kitchen - Country, Kitchen - Eat-In
- Fireplace: Yes
- Number of Fireplaces: 1
- Fireplace(s): Brick, Mantel(s), Non-Functioning
- Appliances: Dishwasher, Microwave, Oven - Self Cleaning, Refrigerator, Stainless Steel Appliances
- Flooring: Carpet, Laminated
Rooms
- Total Bathrooms: 2
- Full Bathrooms: 2
- Upper Floor Baths: 1
- Upper - Full Baths: 1
- Main Floor Baths: 1
- Main - Full Baths: 1
- Total Bedrooms: 4
- Bedrooms Upper: 2
- Bedrooms Main & Up: 2
Exterior
- Exterior Features: Sidewalks, Street Lights
- Porch/Patio/Deck: Porch(es), Patio(s)
Parking
- Total Spaces: 2
- Parking Features: Concrete Driveway
- Parking Type: Driveway
Location
- Area: Falls Twp (10113)
- Municipality: FALLS TWP
- County: BUCKS
- Subdivision: VERMILION HILL
- Cross Streets: Vermillion lane
- Driving Directions: Trenton Road to vermillion Lane to left on velvet and property is on the right
School Information
- School District: Pennsbury
- Elementary School: Manor
- Middle School: Charles H Boehm
- High School: Pennsbury East & West
Heating & Cooling
- Cooling Type: Ceiling Fan(s)
- Cooling Fuel: Electric
- Heating Type: Baseboard - Hot Water
- Heating Fuel: Oil
- Water Heater: Oil
Utilities
- Sewer: Public Sewer
- Water: Public
Structural Information
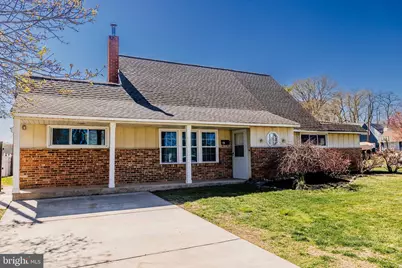
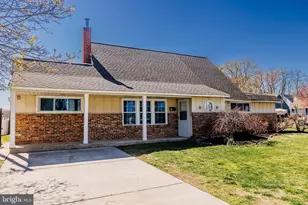
- Architectural Style: Cape Cod
- Structure Type: Detached
- Construction: Frame, Vinyl Siding, Brick
- Foundation: Slab
- Roof: Pitched, Shingle
- Walls/Ceilings: Dry Wall, Vaulted Ceilings
- Windows: Double Hung
- Doors: Six Panel
- Stories Description: Main, Upper 1
- Square Feet: 2,558
- Sq. Ft. Source: Assessor
- Living Area: 2,558 Sq. Ft.
- Finished Above Grnd: 2,558 Sq. Ft.
- Year Built: 1955
- Year Built Source: Assessor
- Property Condition: Good, Very Good
Lot Features
- Lot Size (Acres): 0.18
- Lot Size (Sq. Ft.): 8,000
- Lot Size Source: Assessor
- Lot Dimensions: 80.00 x 100.00
- Zoning: NCR
- Lot Description: Corner
- Fencing (Description): Fully, Wood
Financial Considerations
- Price Per Sq. Ft.: $193.47
- Assessment Year: 2025
- School Tax: $4,637
- City/TownTax: $212
- City/TownTax Freq: Annually
- County Tax: $648
- County Tax Freq: Annually
- Tax w/Assessment: $23,640
- Tax Amount: $5,498
- Tax Year: 2025
- Terms: Standard Sale
- Tax Total Finished Sq. Ft.: 2558
Disclosures and Reports
- Ownership: Fee Simple
- Inclusions: Refrigerator
- Lot Number: 72
Listed by Keller Williams Real Estate-Langhorne, Helen T Irvine
Sold by Keller Williams Premier, Deborah Tavares