This is a carousel with tiles that activate property listing cards. Use the previous and next buttons to navigate.
1/1
$565,000
This is a carousel with tiles that activate property listing cards. Use the previous and next buttons to navigate.
1/1
Property Description
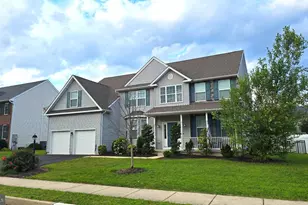
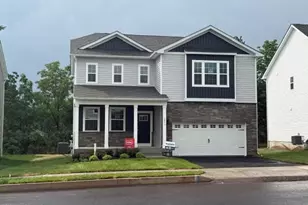
Legacy Holding Group presents 22 peppermint Rd...Completely rebuilt from the ground up - this is not a flip, it's a full transformation. Offering 5 bedrooms, a dedicated office, and 3 full bathrooms across 2,200+ sq ft of expanded living space, every inch of this home is brand new. The show-stopping kitchen boasts a 12-ft island with built-in dining, dual sinks, new appliances, 3 pantries, and a built-in coffee bar with butcher block shelves. Natural-look LVP flooring covers the main level; plush carpet throughout upstairs bedrooms. Primary suite features a private full bath. New rear patio, double asphalt driveway, new sidewalks, and a side mudroom/ laundry entry complete the package. All systems 100% new: sewer under slab + main connection, full plumbing, electric service/panel/ wiring, roof, siding, windows, insulation, sheetrock, Sherwin Williams paint throughout, and dual-zone HVAC with two units and all new ductwork. Nothing to do but move in. Bedrooms: 5 Bedrooms + Dedicated Office Bathrooms: 3 Full Bathrooms (1 en-suite primary) Square Footage: 2,200+ Sq Ft (expanded) Kitchen: 12-ft island w/ built-in dining, dual sinks, new appliances, 3 pantries, built-in coffee bar w/ butcher block shelves Flooring: Natural-look LVP (main level), carpet (bedrooms/upstairs) Exterior: New roof, siding, windows, double asphalt driveway, new sidewalks, rear patio Entry: Side entrance to mudroom/laundry room HVAC: Dual units, two separate zones, all new ductwork Systems (All New): Sewer (under slab + main), plumbing, electric service, panel & wiring, insulation, sheetrock, Sherwin Williams paint throughout A once-in-a-market opportunity - schedule your showing today.
Full Property Details
Full Property Details for 22 Peppermint Rd
General
- Sold For: $565,000
- Taxes: $5,306 (2025)
- Status: Closed
- Type: Single Family
- Source: BrightMLSPhilly
- MLS ID: PABU2121110
- Added to Site: 146 day(s) ago
Interior
- Flooring: Luxury Vinyl Plank, Partially Carpeted
Rooms
Bathrooms
- Total Bathrooms: 3
- Full Bathrooms: 3
- Upper Floor Baths: 2
- Upper - Full Baths: 2
- Main Floor Baths: 1
- Main - Full Baths: 1
Bedrooms
- Total Bedrooms: 5
- Bedrooms Upper: 3
- Bedrooms Main & Up: 2
Parking
- Total Spaces: 4
- Parking Features: Asphalt Driveway
- Parking Type: Driveway
Location
- Area: Bristol Twp (10105)
- Municipality: BRISTOL TWP
- County: BUCKS
- Subdivision: PLUMBRIDGE
- Driving Directions: New Falls Rd to Plumbridge Dr to Peppermint Rd
School Information
- School District: Bristol Township
Heating & Cooling
- Central air: Yes
- Cooling Type: Central A/C, Heat Pump(s)
- Cooling Fuel: Electric
- Heating Type: 90% Forced Air, Heat Pump(s)
- Heating Fuel: Electric
- Water Heater: Electric
Utilities
- Sewer: Public Sewer
- Water: Public
Structural Information
- Architectural Style: Traditional
- Structure Type: Detached
- Construction: Frame
- Foundation: Slab
- Roof: Shingle
- Walls/Ceilings: Dry Wall
- Stories Description: Main, Upper 1
- Square Feet: 2,200
- Sq. Ft. Source: Estimated
- Living Area: 2,200 Sq. Ft.
- Finished Above Grnd: 2,200 Sq. Ft.
- Year Built: 1955
- Year Built Source: Assessor
- Property Condition: Excellent
Lot Features
- Lot Size (Acres): 0.3
- Lot Size (Sq. Ft.): 13,224
- Lot Size Source: Assessor
- Lot Dimensions: 114.00 x 116.00
- Zoning: R3
Financial Considerations
- Price Per Sq. Ft.: $256.82
- Assessment Year: 2025
- School Tax: $4,276
- City/TownTax: $471
- City/TownTax Freq: Annually
- County Tax: $559
- County Tax Freq: Annually
- Tax w/Assessment: $18,860
- Tax Amount: $5,306
- Tax Year: 2025
- Terms: Standard Sale
- Tax Total Finished Sq. Ft.: 1841
Disclosures and Reports
- Ownership: Fee Simple
- Lot Number: 31
Listed by Keller Williams Real Estate-Langhorne, Anthony Barrett
Sold by Keller Williams Real Estate-Langhorne, Joann E. Seitter

Get Pre-Approved Today
Schools
Schools serving 22 Peppermint Rd
School District:Bristol Township School District
| Name | Grades | Distance |
|---|---|---|
Truman Senior High School 3001 Green Lane, Levittown, PA 19057 | 9-12 | 0.8 mi |
Armstrong Middle School 475 Wistar Road, Fairless Hills, PA 19030 | 7-8 | 2.3 mi |
Disclaimer:
School attendance boundaries provided by ATTOM Data Solutions and are for reference only. Contact the school directly to verify enrollment eligibility.
Price & Sales History for 22 Peppermint Rd
Date
Details
Price
Change
Source
8/27/2026
Sold
$565,000
—
MLS
6/06/2026
Price Reduced
$565,000
-1.74%
MLS
5/19/2026
Listed
$575,000
—
MLS
Disclaimer: Historical sales information is derived from public records provided by the county offices. Information is not guaranteed and should be independently verified.
22 Peppermint Road, Levittown, PA 19056 (MLS# PABU2121110) is a Single Family property that was sold at $565,000 on August 27, 2026. Want to learn more about 22 Peppermint Road? Do you have questions about finding other Single Family real estate for sale in Levittown? You can browse all Levittown real estate or contact a Coldwell Banker agent to request more information.