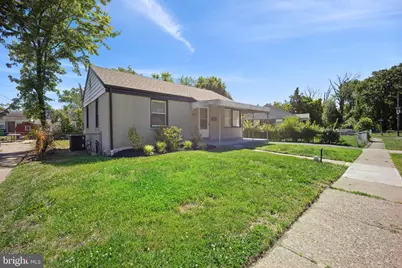
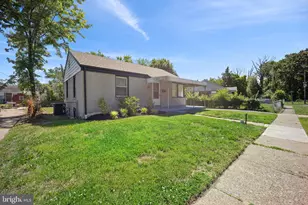
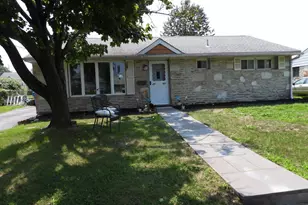
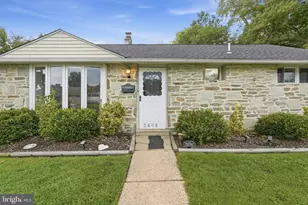
Full Property Details for 2203 Liberator St
General
- Sold For: $325,000
- Taxes: $2,926 (2025)
- Status: Closed
- Type: Single Family
- Source: BrightMLSPhilly
- MLS ID: PABU2123640
- Added to Site: 122 day(s) ago
Interior
- Number of Rooms: 10
- Interior Features: Carpet, Entry Level Bedroom, Family Room Off Kitchen, Floor Plan - Traditional, Primary Bath(s), Recessed Lighting, Walk-in Closet(s), Wood Floors
- Appliances: Built-In Microwave, Built-In Range, Disposal, Dryer - Electric, Dryer - Front Loading, Dryer, Microwave, Oven/Range - Electric, Refrigerator, Stainless Steel Appliances, Washer, Water Heater, Stove
- Flooring: Hardwood, Carpet, Tile/Brick, Vinyl, Ceramic Tile
Rooms
- Total Bathrooms: 2
- Full Bathrooms: 2
- Main Floor Baths: 1
- Main - Full Baths: 1
- Lower Floor Baths: 1
- Lower - Full Baths: 1
- Total Bedrooms: 3
- Bedrooms Lower: 1
- Bedrooms Main & Up: 2
Additional Information
- Security/Safety: Exterior Cameras, Motion Detectors, Smoke Detector, Carbon Monoxide Detector(s)
Exterior
- Exterior Features: Awning(s), Exterior Lighting, Gutter System, Extensive Hardscape, Play Area, Sidewalks, Street Lights
- Porch/Patio/Deck: Deck(s), Patio(s), Porch(es)
Parking
- Total Spaces: 3
- Parking Type: Driveway
Location
- Area: Bristol Twp (10105)
- Municipality: BRISTOL TWP
- County: BUCKS
- Subdivision: FLEETWING
- Driving Directions: From Green Lane, turn onto Fleetwing Drive and then make a right onto Liberator Street, No sign at the property, property will be on the right
School Information
- School District: Bristol Township
Heating & Cooling
- Central air: Yes
- Cooling Type: Central A/C
- Cooling Fuel: Electric
- Heating Type: Forced Air, Heat Pump - Electric BackUp
- Heating Fuel: Electric
- Water Heater: Electric
Utilities
- Sewer: Public Sewer
- Water: Public
- Utility Description: Phone Available
Structural Information
- Architectural Style: Ranch/Rambler
- Structure Type: Detached
- Construction: Masonry
- Basement: Yes
- Basement Desc.: Improved, Fully Finished, Full, Sump Pump, Water Proofing System, Windows, Shelving, Heated, Daylight, Partial
- Foundation: Other
- Roof: Shingle
- Walls/Ceilings: Dry Wall
- Windows: Screens, Sliding
- Doors: Storm
- Stories Description: Lower 1, Main
- Square Feet: 1,675
- Sq. Ft. Source: Estimated
- Living Area: 1,650 Sq. Ft.
- Finished Above Grnd: 825 Sq. Ft.
- Finished Below Grnd: 825 Sq. Ft.
- Year Built: 1944
- Year Built Source: Assessor
Unit Information
- Bathrooms-Lower: 1
- Bedrooms-Lower: 1
Lot Features
- Lot Size (Acres): 0.12
- Lot Size (Sq. Ft.): 5,100
- Lot Size Source: Assessor
- Lot Dimensions: 51.00 x 100.00
- Zoning: R3
- Fencing (Description): Chain Link
Financial Considerations
- Price Per Sq. Ft.: $393.94
- Assessment Year: 2026
- School Tax: $2,358
- City/TownTax: $259
- City/TownTax Freq: Annually
- County Tax: $308
- County Tax Freq: Annually
- Tax w/Assessment: $10,400
- Tax Amount: $2,926
- Tax Year: 2025
- Terms: Standard Sale
- Tax Total Finished Sq. Ft.: 825
Disclosures and Reports
- Ownership: Fee Simple
- Exclusions: pins on hallway wall
- Inclusions: washer, dryer, light fixtures, fridge, stove, hose, microwave all as is no value
- Lot Number: 3
Listed by LBC Property Group, LLC, Matt Cohen
Sold by Homestarr Realty, Maurice Davis