This is a carousel with tiles that activate property listing cards. Use the previous and next buttons to navigate.
1/1
$550,000
This is a carousel with tiles that activate property listing cards. Use the previous and next buttons to navigate.
1/1
Property Description
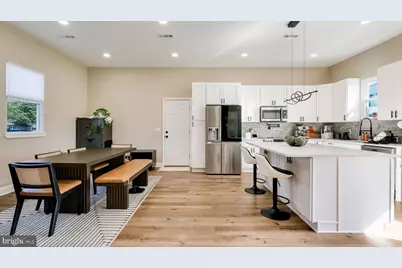
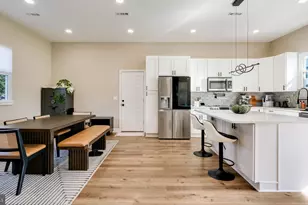
Better than New Construction!!! A truly one-of-a-kind home in the desirable Blue Ridge community. Extensively expanded, redesigned, and completely renovated, this stunning residence offers the feel of new construction with the character of an established neighborhood. Boasting 4 bedrooms, 3 full bathrooms, and an attached garage, this home has been thoughtfully transformed with today's buyer in mind. Step inside and be greeted by soaring 10-foot ceilings, an open and airy floor plan, and high-end finishes throughout. The show-stopping kitchen features stainless steel appliances, quartz countertops, Miele dishwasher (Feb 2024) , and Cafe smart convection double oven/induction range with wifi connections (Feb 2024) and beautiful 48-inch cabinetry, creating the perfect space for both everyday living and entertaining. Designed with flexibility in mind, the home's first-floor bedroom and full bathroom provide an ideal setup for multigenerational living, extended family, overnight guests, or those seeking the convenience of main-level living. Every aspect of the home has been updated in 2024, including a new roof, siding, gutters, doors, flooring, kitchen, bathrooms, and more. Additional major improvements include a tankless hot water heater and propane tank (February 2024), whole-house water softener and purification system (February 2024), generator outlet installation (February 2024), full glass shower door (January 2025), and a new variable-speed pool pump and pool safety cover (June 2025). The home also features a newer central HVAC (2024), a dedicated laundry area with washer and dryer included in the main upstairs suite, and an additional washer and dryer hookup downstairs for added convenience and flexibility. Outside, you'll find a spacious yard and your own private backyard retreat featuring an in-ground pool, with a new liner in 2024. Whether you're hosting summer gatherings or enjoying a quiet evening at home, this outdoor space is sure to impress. With its thoughtful redesign, premium upgrades, and exceptional attention to detail, 27 Bittersweet Road offers a rare opportunity to own a move-in-ready home that is practically brand new. From the extensive renovations to the modern systems and flexible floor plan, every detail has been carefully considered.
Full Property Details
Full Property Details for 27 Bittersweet Rd
General
- Sold For: $550,000
- Taxes: $7,121 (2025)
- Status: Closed
- Type: Single Family
- Source: BrightMLSPhilly
- MLS ID: PABU2124262
- Added to Site: 70 day(s) ago
Interior
- Rooms/Areas: Living Room, Dining Room, Primary Bedroom, Bedroom 3, Bedroom 4, Kitchen, Bedroom 1, Laundry, Bathroom 1, Bathroom 2, Primary Bathroom
- Interior Features: Upgraded Countertops, Skylight(s), Recessed Lighting, Primary Bath(s), Kitchen - Eat-In, Floor Plan - Open, Entry Level Bedroom
Rooms
Bathrooms
- Total Bathrooms: 3
- Full Bathrooms: 3
- Upper Floor Baths: 2
- Upper - Full Baths: 2
- Main Floor Baths: 1
- Main - Full Baths: 1
Bedrooms
- Total Bedrooms: 4
- Bedrooms Upper: 3
- Bedrooms Main & Up: 1
Additional Information
- Pool: Yes
- Private Pool: Yes
- Pool Description: In Ground
Exterior
- Porch/Patio/Deck: Patio(s)
Parking
- Garage: Yes
- Garage Spaces: 1
- Total Spaces: 1
- Parking Type: Attached Garage
- Garage Description: Garage - Front Entry
Location
- Area: Bristol Twp (10105)
- Municipality: BRISTOL TWP
- County: BUCKS
- Subdivision: BLUE RIDGE
- Cross Streets: Blue Ridge Dr
- Driving Directions: Take Mill Creek Rd to Blue Ridge Dr. Follow to Bittersweet Rd.
School Information
- School District: Bristol Township
Heating & Cooling
- Central air: Yes
- Cooling Type: Central A/C
- Cooling Fuel: Electric
- Heating Type: Central
- Heating Fuel: Electric
- Water Heater: Propane
Utilities
- Sewer: Public Sewer
- Water: Public
Structural Information
- Architectural Style: Ranch/Rambler
- Structure Type: Detached
- Construction: Frame
- Foundation: Slab
- Stories Description: Main, Upper 1
- Square Feet: 2,000
- Sq. Ft. Source: Assessor
- Living Area: 2,000 Sq. Ft.
- Finished Above Grnd: 2,000 Sq. Ft.
- Year Built: 1954
- Year Built Source: Assessor
Lot Features
- Lot Size (Acres): 0.15
- Lot Size (Sq. Ft.): 6,565
- Lot Size Source: Assessor
- Lot Dimensions: 65.00 x 101.00
- Zoning: R3
- Fencing (Description): Privacy
Financial Considerations
- Price Per Sq. Ft.: $275
- Assessment Year: 2026
- School Tax: $5,738
- City/TownTax: $632
- City/TownTax Freq: Annually
- County Tax: $750
- County Tax Freq: Annually
- Tax w/Assessment: $25,310
- Tax Amount: $7,121
- Tax Year: 2025
- Terms: Standard Sale
- Tax Total Finished Sq. Ft.: 2000
Disclosures and Reports
- Ownership: Fee Simple
- Inclusions: Washer, Dryer, Dishwasher, Stove, Microwave
- Lot Number: 275
Listed by Swain Real Estate LLC, Christina Swain
Sold by Giraldo Real Estate Group, Sarah Duran

Get Pre-Approved Today
Schools
Schools serving 27 Bittersweet Rd
School District:Bristol Township School District
| Name | Grades | Distance |
|---|---|---|
Truman Senior High School 3001 Green Lane, Levittown, PA 19057 | 9-12 | 0.2 mi |
Disclaimer:
School attendance boundaries provided by ATTOM Data Solutions and are for reference only. Contact the school directly to verify enrollment eligibility.
Price & Sales History for 27 Bittersweet Rd
Date
Details
Price
Change
Source
8/07/2026
Sold
$550,000
—
MLS
6/19/2026
Listed
$550,000
—
MLS
Disclaimer: Historical sales information is derived from public records provided by the county offices. Information is not guaranteed and should be independently verified.
27 Bittersweet Road, Levittown, PA 19057 (MLS# PABU2124262) is a Single Family property that was sold at $550,000 on August 07, 2026. Want to learn more about 27 Bittersweet Road? Do you have questions about finding other Single Family real estate for sale in Levittown? You can browse all Levittown real estate or contact a Coldwell Banker agent to request more information.