This is a carousel with tiles that activate property listing cards. Use the previous and next buttons to navigate.
1/28
$420,000 Just Listed
This is a carousel with tiles that activate property listing cards. Use the previous and next buttons to navigate.
1/28
Property Description
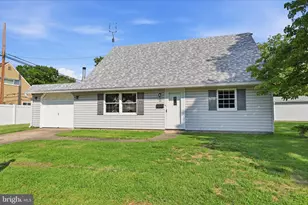
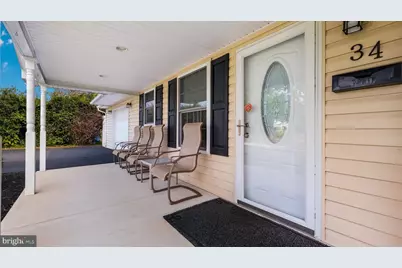
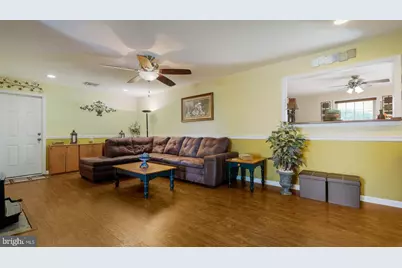
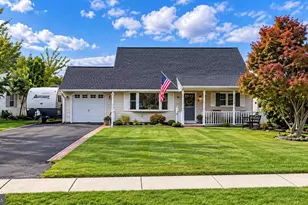
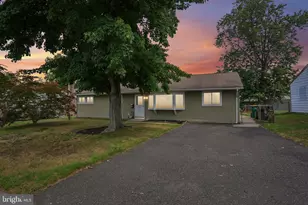
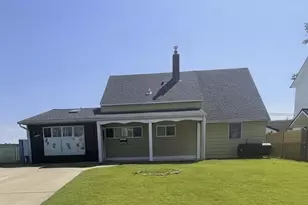
Welcome to 34 Maple Lane, an expanded and beautifully updated 3 bedroom, 2 bath home offering comfortable one-floor living, primary bedroom suite, garage, generous living space, and a fantastic private backyard. A charming covered front porch welcomes you inside to the eat-in kitchen featuring maple cabinetry, granite countertops, stainless steel appliances, and plenty of room for everyday dining. The spacious living room offers warm hardwood-style flooring, chair rail detail, custom paint colors, and a cozy fireplace, creating an inviting space to relax or entertain. The home features a large primary bedroom with a walk-in closet and private bath, complete with custom shower doors. The beautifully updated hall bath makes a statement with rich earth-tone tile and bronze fixture accents. The expanded rear of the home provides a spacious family room, adding valuable additional living space and offering direct access through sliding glass doors to the backyard. Step outside to enjoy the patio and large, level yard, all surrounded by a 6-foot PVC privacy fence-perfect for entertaining, pets, gardening, or simply relaxing outdoors. Additional highlights include an oversized one-car garage, separate laundry room, updated windows, six-panel interior doors, and a floored attic with pull-down stairs for convenient storage. The HVAC was replaced in 2022, and the home also features an updated sewer line both inside and outside. Expanded, updated, well maintained, and offering plenty of indoor and outdoor space-34 Maple Lane is ready to welcome its next owner home!
Full Property Details
Full Property Details for 34 Maple Ln
General
- Price: $420,000
- Taxes: $5,827 (2026)
- Status: Active
- Type: Single Family
- Source: BrightMLSPhilly
- MLS ID: PABU2130506
- Updated: 10/7/2026
- Added to Site: 1 day(s) ago
Interior
- Rooms/Areas: Living Room, Dining Room, Primary Bedroom, Bedroom 2, Bedroom 3, Kitchen
- Interior Features: Primary Bath(s)
- Fireplace: Yes
- Number of Fireplaces: 1
- Fireplace(s): Wood
Rooms
Bathrooms
- Total Bathrooms: 2
- Full Bathrooms: 2
- Main Floor Baths: 2
- Main - Full Baths: 2
Bedrooms
- Total Bedrooms: 3
- Bedrooms Main & Up: 3
Additional Information
- Security/Safety: Exterior Cameras
Exterior
- Porch/Patio/Deck: Porch(es), Patio(s)
Parking
- Garage: Yes
- Garage Spaces: 1
- Total Spaces: 5
- Parking Features: Asphalt Driveway
- Parking Type: Attached Garage, Driveway, On Street
- Garage Description: Oversized, Garage Door Opener, Inside Access
Location
- Area: Bristol Twp (10105)
- Municipality: BRISTOL TWP
- County: BUCKS
- Subdivision: MAGNOLIA HILL
- Cross Streets: Magnolia Dr
- Driving Directions: Take Levittown Parkway to Magnolia Dr to Maple Lane.
School Information
- School District: Bristol Township
- High School: Truman
Heating & Cooling
- Central air: Yes
- Cooling Type: Central A/C
- Cooling Fuel: Electric
- Heating Type: Heat Pump(s)
- Heating Fuel: Electric
- Water Heater: Electric
Utilities
- Sewer: Public Sewer
- Water: Public
Structural Information
- Architectural Style: Ranch/Rambler
- Structure Type: Detached
- Construction: Frame
- Foundation: Permanent
- Roof: Shingle
- Stories Description: Main
- Square Feet: 1,416
- Sq. Ft. Source: Assessor
- Living Area: 1,416 Sq. Ft.
- Finished Above Grnd: 1,416 Sq. Ft.
- Year Built: 1952
- Year Built Source: Assessor
- Property Condition: Excellent
Lot Features
- Lot Size (Acres): 0.22
- Lot Size (Sq. Ft.): 9,676
- Lot Size Source: Assessor
- Zoning: R2
- Fencing (Description): Vinyl
Financial Considerations
- Price Per Sq. Ft.: $296.61
- Assessment Year: 2026
- School Tax: $4,736
- City/TownTax: $498
- City/TownTax Freq: Annually
- County Tax: $592
- County Tax Freq: Annually
- Tax w/Assessment: $19,970
- Tax Amount: $5,827
- Tax Year: 2026
- Tax Total Finished Sq. Ft.: 1416
Disclosures and Reports
- Ownership: Fee Simple
- Exclusions: Refrigerator in Kitchen
- Inclusions: Stove, microwave, Refrigerator in garage
- Lot Number: 59
Listed by Swain Real Estate LLC, Christina Swain

Get Pre-Approved Today
Schools
Schools serving 34 Maple Ln
School District:Bristol Township School District
| Name | Grades | Distance |
|---|---|---|
Truman Senior High School 3001 Green Lane, Levittown, PA 19057 | 9-12 | 2.6 mi |
Armstrong Middle School 475 Wistar Road, Fairless Hills, PA 19030 | 7-8 | 1.1 mi |
Disclaimer:
School attendance boundaries provided by ATTOM Data Solutions and are for reference only. Contact the school directly to verify enrollment eligibility.
Price & Sales History for 34 Maple Ln
Date
Details
Price
Change
Source
10/07/2026
Listed
$420,000
82.61%
MLS
8/12/2016
Sold
$230,000
—
Public Record
Disclaimer: Historical sales information is derived from public records provided by the county offices. Information is not guaranteed and should be independently verified.
Tax History
Tax History for 34 Maple Ln
Year
Property Taxes
Change
Tax Assessment
Change
2025
$5,443
—
$19,970
—
2024
$5,423
1%
$19,970
—
2023
$5,383
—
$19,970
—
2022
$5,383
—
$19,970
—
2021
$5,383
—
$19,970
—
2020
$5,383
—
$19,970
—
2019
$5,363
2%
$19,970
—
2018
$5,277
2%
$19,970
—
2017
$5,197
3%
$19,970
—
2016
$5,069
2%
$19,970
—
2015
$4,972
2%
$19,970
—
2014
$4,866
—
$19,970
—
Disclaimer: Historical tax information is derived from public records provided by the county offices. Information is not guaranteed and should be independently verified.
Estimate the Cost
Estimate the Cost for 34 Maple Ln
34 Maple Lane, Levittown, PA 19054 (MLS# PABU2130506) is a Single Family property with 3 bedrooms and 2 full bathrooms. 34 Maple Lane is currently listed for $420,000 and was received on October 07, 2026. Want to learn more about 34 Maple Lane? Do you have questions about finding other Single Family real estate for sale in Levittown? You can browse all Levittown real estate or contact a Coldwell Banker agent to request more information.