Full Property Details for 137 E 11th St
General
- Price: $535,000
- Taxes: $6,895 (2026)
- Status: Active
- Type: Single Family
- Source: BrightMLSPhilly
- MLS ID: PAMC2196548
- Updated: Today (10/8/2026)
- Added to Site: Today
Interior
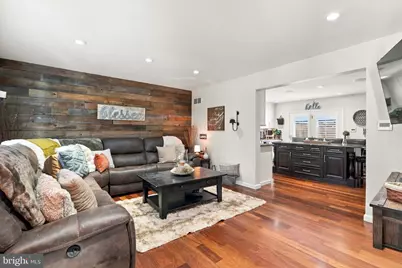
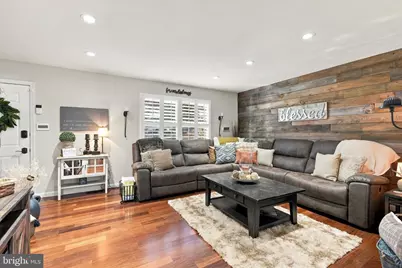
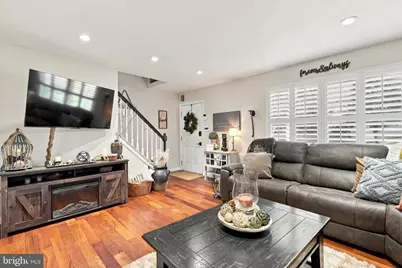
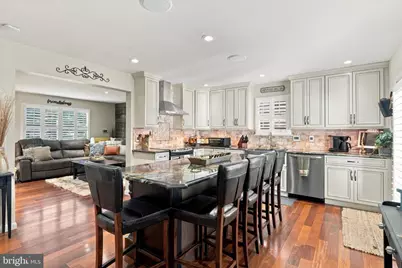
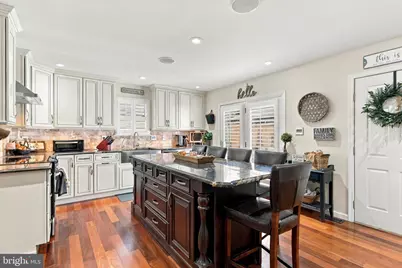
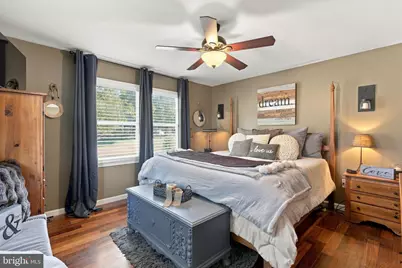
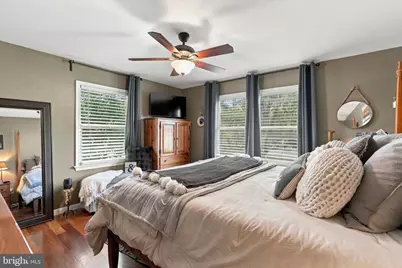
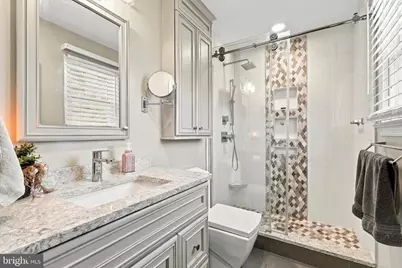
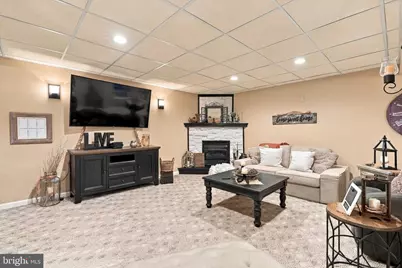
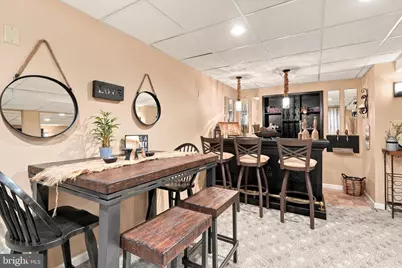
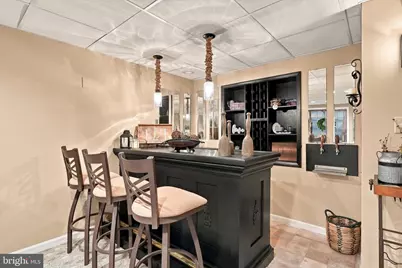
- Interior Features: Kitchen - Island, Ceiling Fan(s), Kitchen - Eat-In, Attic, Combination Kitchen/Dining, Entry Level Bedroom, Floor Plan - Open, Primary Bath(s), Recessed Lighting, Sound System, Walk-in Closet(s), Wood Floors, Wet/Dry Bar
- Fireplace: Yes
- Number of Fireplaces: 1
- Fireplace(s): Stone, Gas/Propane
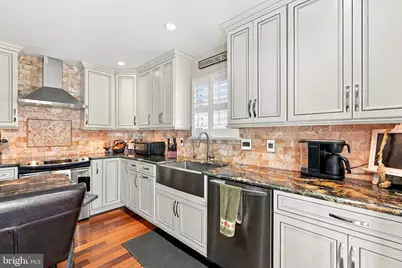
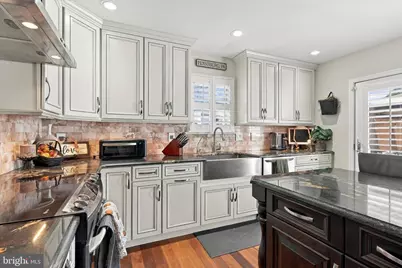
- Appliances: Oven - Self Cleaning, Dishwasher, Disposal, Energy Efficient Appliances, Built-In Microwave
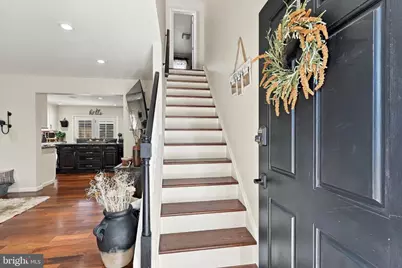
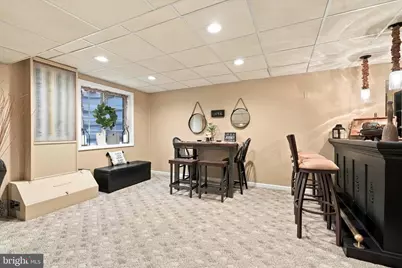
- Flooring: Hardwood, Carpet, Tile/Brick
Rooms
- Total Bathrooms: 3
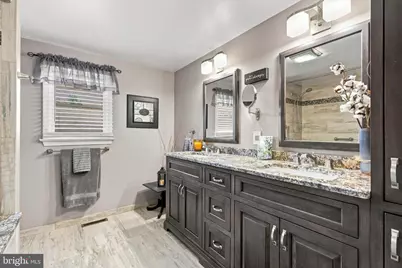
- Full Bathrooms: 2
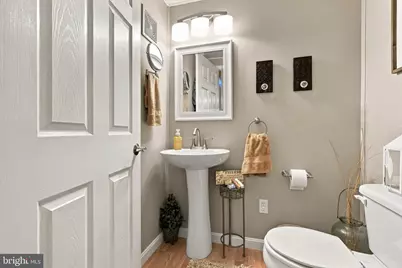
- Half Bathrooms: 1
- Upper Floor Baths: 1
- Upper - Full Baths: 1
- Main Floor Baths: 1
- Main - Full Baths: 1
- Lower Floor Baths: 1
- Lower - 1/2 Baths: 1
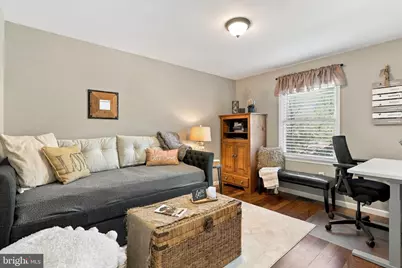
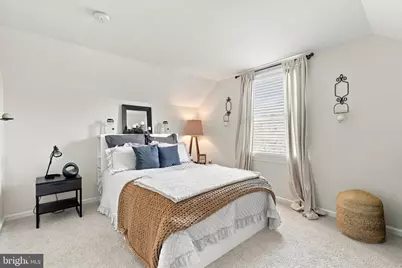
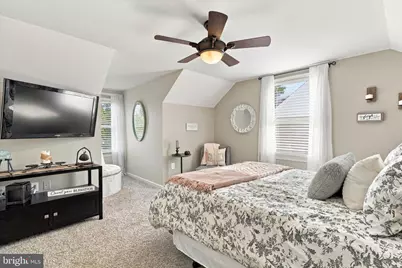
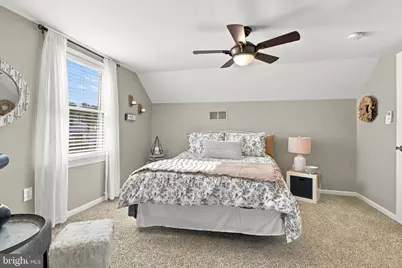
- Total Bedrooms: 4
- Bedrooms Upper: 2
- Bedrooms Main & Up: 2
Additional Information
- Security/Safety: Smoke Detector
Exterior
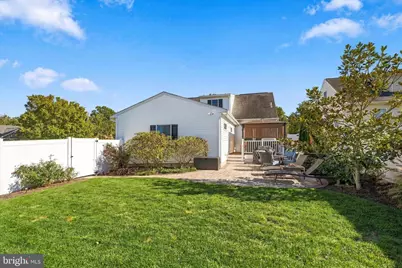
- Exterior Features: Sidewalks, Exterior Lighting, Extensive Hardscape, Flood Lights
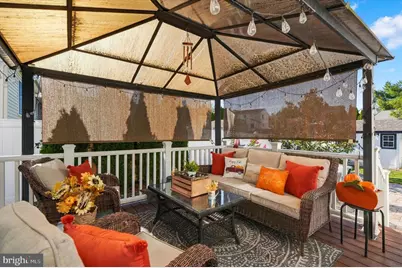
- Porch/Patio/Deck: Deck(s), Patio(s)
Parking
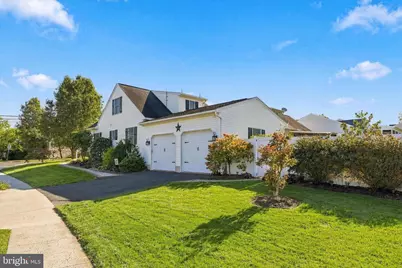
- Garage: Yes
- Garage Spaces: 2
- Total Spaces: 2
- Parking Features: Asphalt Driveway, Heated
- Parking Type: On Street, Driveway, Attached Garage
- Garage Description: Inside Access, Garage Door Opener, Oversized
Location
- Area: Pennsburg Boro (10615)
- Municipality: PENNSBURG BORO
- County: MONTGOMERY
- Subdivision: MACOBY MEADOWS
- Cross Streets: Macobycreekway
- Driving Directions: Use GPS, its located on the corner lot
- Location Details: Corner Lot/Unit
School Information
- School District: Upper Perkiomen
- Elementary School: Marlborough
- Middle School: Upper Perkiomen
- High School: Upper Perkiomen
Community
- Pets Allowed: Yes
- Pets: No Pet Restrictions
Heating & Cooling
- Central air: Yes
- Cooling Type: Central A/C
- Cooling Fuel: Electric
- Heating Type: Heat Pump - Gas BackUp, Programmable Thermostat
- Heating Fuel: Propane - Leased
- Water Heater: Electric
Utilities
- Sewer: Public Sewer
- Water: Public
- Utility Description: Cable TV, Phone, Propane
Structural Information
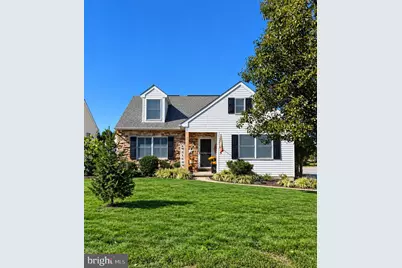
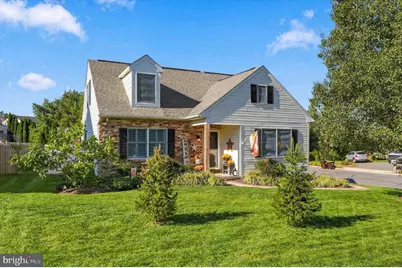
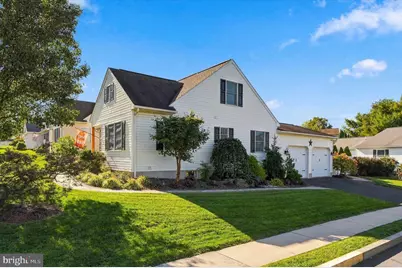
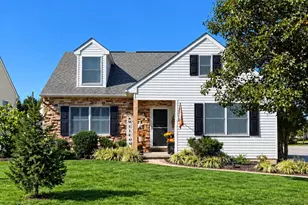
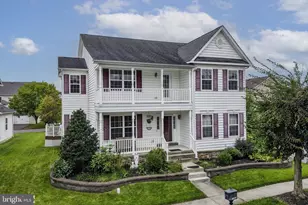
- Architectural Style: Cape Cod
- Structure Type: Detached
- Builder: C&H BUILDERS
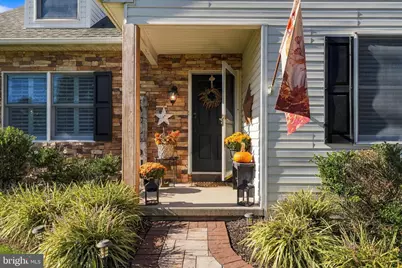
- Construction: Vinyl Siding, Stone
- Basement: Yes
- Basement Desc.: Full
- Foundation: Concrete Perimeter
- Roof: Pitched, Shingle
- Walls/Ceilings: Dry Wall
- Windows: Double Hung, Screens
- Doors: French
- Entry Floor Number: 1
- Stories Description: Lower 1, Main, Upper 1
- Square Feet: 2,914
- Sq. Ft. Source: Estimated
- Living Area: 2,784 Sq. Ft.
- Finished Above Grnd: 1,932 Sq. Ft.
- Finished Below Grnd: 852 Sq. Ft.
- Basement Finished: 90%
- Year Built: 2000
- Year Built Source: Assessor
- Property Condition: Very Good, Excellent
Unit Information
Additional Structures
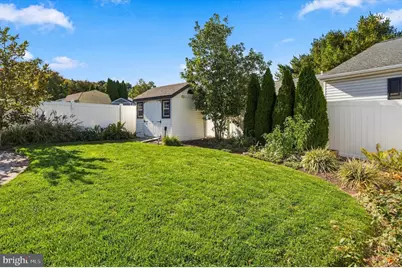
- Other Structures: Garage(s), Shed
Lot Features
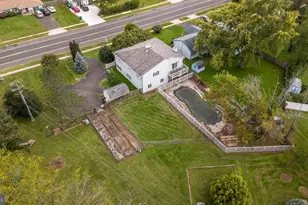
- Property View: Garden/Lawn
- Lot Size (Acres): 0.19
- Lot Size (Sq. Ft.): 8,344
- Lot Size Source: Assessor
- Lot Dimensions: 61.00 x 0.00
- Zoning: R2
- Lot Description: Corner, Level, Front Yard, Rear Yard, SideYard(s), Landscaping
- Fencing (Description): Vinyl, Privacy
Financial Considerations
- Price Per Sq. Ft.: $276.92
- Assessment Year: 2026
- School Tax: $4,481
- City/TownTax: $1,497
- City/TownTax Freq: Annually
- County Tax: $841
- County Tax Freq: Annually
- Tax w/Assessment: $154,010
- Tax Amount: $6,895
- Tax Year: 2026
- Tax Total Finished Sq. Ft.: 2632
Disclosures and Reports
- Ownership: Fee Simple
- Exclusions: Washer, Dryer, Wet Bar Refrigerator, Two Refrigerators in Garage, Curtains and Curtain Rods
- Inclusions: Kitchen Refrigerator, Gazebo, Plantation Shutters throughout
- Lot Number: 7
Listed by Realty One Group Supreme, Brittany Ballantine









![[Address not provided], Langhorne, PA 19047 - Photo 1](https://m.cbhomes.com/p/339/PABU2131980/532282b802a9435/s23cc.webp)