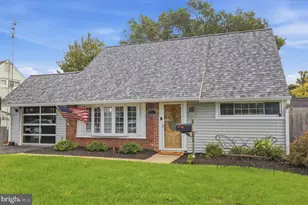
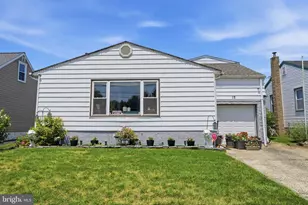
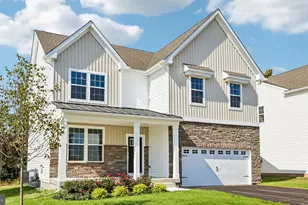
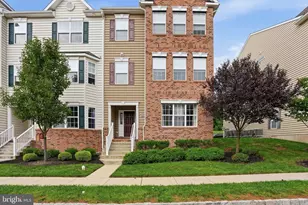
This is a carousel with tiles that activate property listing cards. Use the previous and next buttons to navigate.
1/1
$410,000
This is a carousel with tiles that activate property listing cards. Use the previous and next buttons to navigate.
1/1
Property Description
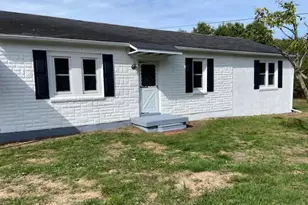
Welcome home to this charming 4 bedroom home located in the Stonybrook neighborhood of Levittown! Showcasing a neutral color palette, thoughtful updates, and versatile living space throughout, this home offers the perfect blend of style, comfort, and everyday functionality. Manicured landscaping and inviting curb appeal welcome you to your front entrance. Step inside where you'll find the inviting eat-in kitchen to your left featuring ample cabinetry, generous counter space, a NEW oven, NEW refrigerator, and newer dishwasher. Just off the kitchen, your spacious primary bedroom offers incredible versatility and could easily serve as a bonus family room, playroom, or flex space to suit your needs. A dedicated laundry room with a separate workspace and updated washer and dryer completes this area. Continue down the hall, past a large coat closet, to your cozy living room anchored by a charming wood pellet stove set against exposed brick which creates a warm and inviting atmosphere. The living room flows seamlessly into your sunroom, highlighted by wall-to-wall windows that flood the space with radiant sunshine and sliding glass doors that open directly to your backyard - perfect for indoor/outdoor entertainment! On the right side of the home, you'll find three additional spacious bedrooms, each offering ample natural light and closet space. A full hallway bathroom with tub/shower combo and a convenient powder room complete the home. Step outside to your large fenced in backyard, offering plenty of space for outdoor games, gardening, and activities. A large shed provides convenient storage for all of your outdoor essentials. Other recent upgrades include a NEW AC system and newer furnace and oil tank! This home is ideally located close to a variety of shopping and restaurants. It is also near Levittown Station with direct service to Center City Philadelphia along with easy access to major roadways for effortless commuting. Don't miss your opportunity to see this beautiful home today!
Full Property Details
Full Property Details for 45 Schoolhouse Ln
General
- Sold For: $410,000
- Taxes: $4,785 (2026)
- Status: Closed
- Type: Single Family
- Source: BrightMLSPhilly
- MLS ID: PABU2129756
- Added to Site: 46 day(s) ago
Interior
- Rooms/Areas: Living Room, Primary Bedroom, Bedroom 2, Bedroom 3, Bedroom 4, Kitchen, Sun/Florida Room, Laundry, Full Bath, Half Bath
- Interior Features: Ceiling Fan(s), Crown Moldings, Bathroom - Tub Shower, Entry Level Bedroom, Family Room Off Kitchen, Recessed Lighting
- Fireplace: Yes
- Number of Fireplaces: 1
- Fireplace(s): Brick
- Appliances: Built-In Microwave, Dishwasher, Dryer, Oven/Range - Electric, Refrigerator, Washer, Water Heater
Rooms
Bathrooms
- Total Bathrooms: 2
- Full Bathrooms: 1
- Half Bathrooms: 1
- Main Floor Baths: 2
- Main - Full Baths: 1
- Main - 1/2 Baths: 1
Bedrooms
- Total Bedrooms: 4
- Bedrooms Main & Up: 4
Exterior
- Exterior Features: Sidewalks
Parking
- Total Spaces: 1
- Parking Type: Driveway, On Street
Location
- Area: Bristol Twp (10105)
- Municipality: BRISTOL TWP
- County: BUCKS
- Subdivision: STONYBROOK
- Cross Streets: Stonybrook Dr
- Driving Directions: From Levittown Pkwy take a right onto Sexton Ln, left onto Stonybrook Dr., right onto Schoolhouse Ln
School Information
- School District: Bristol Township
- High School: Truman Senior
Community
- Pets Allowed: Yes
- Pets: No Pet Restrictions
Heating & Cooling
- Central air: Yes
- Cooling Type: Central A/C
- Cooling Fuel: Electric
- Heating Type: Baseboard - Hot Water
- Heating Fuel: Oil
- Water Heater: Electric
Utilities
- Sewer: Public Sewer
- Water: Public
Structural Information
- Architectural Style: Ranch/Rambler
- Structure Type: Detached
- Construction: Frame
- Foundation: Slab
- Stories Description: Main
- Square Feet: 1,489
- Sq. Ft. Source: Estimated
- Living Area: 1,489 Sq. Ft.
- Finished Above Grnd: 1,489 Sq. Ft.
- Year Built: 1952
- Year Built Source: Assessor
Additional Structures
- Other Structures: Shed
Lot Features
- Lot Size (Acres): 0.15
- Lot Size (Sq. Ft.): 6,534
- Lot Size Source: Estimated
- Zoning: R2
- Lot Description: Rear Yard, Front Yard
Financial Considerations
- Price Per Sq. Ft.: $255.14
- Assessment Year: 2026
- School Tax: $3,889
- City/TownTax: $409
- City/TownTax Freq: Annually
- County Tax: $486
- County Tax Freq: Annually
- Tax w/Assessment: $16,400
- Tax Amount: $4,785
- Tax Year: 2026
- Terms: Standard Sale
- Tax Total Finished Sq. Ft.: 1324
Disclosures and Reports
- Ownership: Fee Simple
- Exclusions: Ring Doorbell and TV in living room
- Inclusions: Washer, Dryer, Refrigerator
- Lot Number: 379
Listed by Keller Williams Real Estate-Langhorne, Kimberly Rock
Sold by Keller Williams Real Estate-Horsham, Kimberly Karen Bancroft

Get Pre-Approved Today
Schools
Schools serving 45 Schoolhouse Ln
School District:Bristol Township School District
| Name | Grades | Distance |
|---|---|---|
Truman Senior High School 3001 Green Lane, Levittown, PA 19057 | 9-12 | 2.1 mi |
Armstrong Middle School 475 Wistar Road, Fairless Hills, PA 19030 | 7-8 | 1.8 mi |
Disclaimer:
School attendance boundaries provided by ATTOM Data Solutions and are for reference only. Contact the school directly to verify enrollment eligibility.
Price & Sales History for 45 Schoolhouse Ln
Date
Details
Price
Change
Source
10/09/2026
Sold
$410,000
7.92%
MLS
8/27/2026
Listed
$379,900
—
MLS
Disclaimer: Historical sales information is derived from public records provided by the county offices. Information is not guaranteed and should be independently verified.
45 Schoolhouse Lane, Levittown, PA 19055 (MLS# PABU2129756) is a Single Family property that was sold at $410,000 on October 09, 2026. Want to learn more about 45 Schoolhouse Lane? Do you have questions about finding other Single Family real estate for sale in Levittown? You can browse all Levittown real estate or contact a Coldwell Banker agent to request more information.