This is a carousel with tiles that activate property listing cards. Use the previous and next buttons to navigate.
1/1
$480,000
This is a carousel with tiles that activate property listing cards. Use the previous and next buttons to navigate.
1/1
Property Description
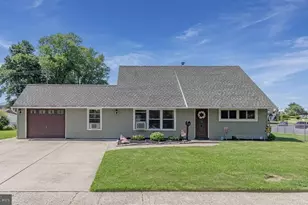
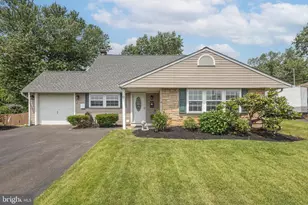
Welcome to 46 Twin Oak Drive, a beautifully maintained and thoughtfully updated Jubilee model located in desirable Middletown Township and the highly regarded Neshaminy School District. This spacious home offers 4 bedrooms, 2 full bathrooms, and a versatile floor plan designed to accommodate a variety of lifestyles. The welcoming living room is filled with natural light and features attractive flooring and crown molding, creating a warm and inviting space for everyday living and entertaining. The updated kitchen features white cabinetry, granite countertops, subway tile backsplash, under-cabinet lighting, recessed lighting, stainless steel appliances, and generous cabinet storage. Just off the kitchen, the dining area features sliding glass doors leading to the covered rear patio and backyard, creating a seamless flow for indoor and outdoor entertaining. The main level offers two bedrooms and a full bathroom, while the second floor features two additional bedrooms and a second full bathroom. Beyond the kitchen, you'll find a convenient laundry area and two additional heated bonus rooms offering endless possibilities for a home office, fitness room, playroom, hobby space, guest area, or whatever best suits your needs. A portion of the original garage remains available for storage. Situated on a desirable corner lot, the property offers additional privacy and open views. The exterior features a covered rear patio, fenced backyard, and two storage sheds. The backyard provides plenty of space to relax, entertain, garden, or enjoy outdoor activities. Numerous improvements have been completed during ownership, including a newer roof, siding, replacement windows, updated kitchen, granite countertops, tile backsplash, crown molding, seamless gutters, fencing, 50-gallon water heater, oil tank, asphalt parking pad, laundry room expansion, garage conversion creating additional living space, and upgraded electrical service featuring two 200-amp panels. Conveniently located near shopping, dining, parks, schools, and major commuter routes, this move-in ready home offers the perfect combination of space, flexibility, and thoughtful updates both inside and out. Open Houses ( Saturday 6/13 11am to 1pm) & (Sunday 6/14 12pm to 3pm)
Full Property Details
Full Property Details for 46 Twin Oak Dr
General
- Sold For: $480,000
- Taxes: $5,368 (2025)
- Status: Closed
- Type: Single Family
- Source: BrightMLSPhilly
- MLS ID: PABU2123652
- Added to Site: 77 day(s) ago
Interior
- Rooms/Areas: Bonus Room
- Interior Features: Ceiling Fan(s), Crown Moldings, Entry Level Bedroom, Kitchen - Eat-In, Recessed Lighting
- Appliances: Dishwasher, Disposal, Dryer - Electric, Oven/Range - Electric
Rooms
Bathrooms
- Total Bathrooms: 2
- Full Bathrooms: 2
- Upper Floor Baths: 1
- Upper - Full Baths: 1
- Main Floor Baths: 1
- Main - Full Baths: 1
Bedrooms
- Total Bedrooms: 4
- Bedrooms Upper: 2
- Bedrooms Main & Up: 2
Parking
- Total Spaces: 4
- Parking Type: Driveway
Location
- Area: Middletown Twp (10122)
- Municipality: MIDDLETOWN TWP
- County: BUCKS
- Subdivision: TWIN OAKS
- Driving Directions: From Woodbourne Road, turn onto Twin Oak Entry, Make right onto Twin Oak Road and Property is located on left side - Corner of Twin Oak & Towne Road
School Information
- School District: Neshaminy
Heating & Cooling
- Cooling Type: Window Unit(s), Ceiling Fan(s)
- Heating Type: Baseboard - Hot Water
- Heating Fuel: Oil
- Water Heater: Electric
Utilities
- Sewer: Public Sewer
- Water: Public
Structural Information
- Architectural Style: Cape Cod
- Structure Type: Detached
- Construction: Frame
- Foundation: Slab
- Stories Description: Main, Upper 1
- Square Feet: 1,700
- Sq. Ft. Source: Estimated
- Living Area: 1,700 Sq. Ft.
- Finished Above Grnd: 1,700 Sq. Ft.
- Year Built: 1958
- Year Built Source: Assessor
- Property Condition: Excellent
Lot Features
- Lot Size (Acres): 0.22
- Lot Size (Sq. Ft.): 9,765
- Lot Size Source: Assessor
- Lot Dimensions: 93.00 x 105.00
- Zoning: R2
- Fencing (Description): Vinyl, Chain Link
Financial Considerations
- Price Per Sq. Ft.: $273.47
- Assessment Year: 2026
- School Tax: $4,177
- City/TownTax: $540
- City/TownTax Freq: Annually
- County Tax: $651
- County Tax Freq: Annually
- Tax w/Assessment: $21,960
- Tax Amount: $5,368
- Tax Year: 2025
- Terms: Standard Sale
- Tax Total Finished Sq. Ft.: 1550
Disclosures and Reports
- Ownership: Fee Simple
- Exclusions: Existing washer & Dryer are excluded. Seller will provide replacement washer & Dryer prior to settlement. mini fridge and freezer
- Inclusions: Refrigerator, Dishwasher & 7 Window Units - All in "as is" condition with no monetary value.
- Lot Number: 62
Listed by Opus Elite Real Estate, Kristie DiSalvio
Sold by Opus Elite Real Estate, Kenneth Charles Prause

Get Pre-Approved Today
Schools
Schools serving 46 Twin Oak Dr
School District:Neshaminy School District
| Name | Grades | Distance |
|---|---|---|
Buck El School 143 Top Road, Levittown, PA 19056 | K-5 | 0.4 mi |
Maple Point Middle School 2250 Langhorne Yardley Road, Langhorne, PA 19047 | 6-8 | 2.7 mi |
Neshaminy High School 2001 Old Lincoln Highway, Langhorne, PA 19047 | 9-12 | 4 mi |
Disclaimer:
School attendance boundaries provided by ATTOM Data Solutions and are for reference only. Contact the school directly to verify enrollment eligibility.
Price & Sales History for 46 Twin Oak Dr
Date
Details
Price
Change
Source
7/21/2026
Sold
$480,000
3.25%
MLS
6/12/2026
Listed
$464,900
—
MLS
Disclaimer: Historical sales information is derived from public records provided by the county offices. Information is not guaranteed and should be independently verified.
46 Twin Oak Drive, Levittown, PA 19056 (MLS# PABU2123652) is a Single Family property that was sold at $480,000 on July 21, 2026. Want to learn more about 46 Twin Oak Drive? Do you have questions about finding other Single Family real estate for sale in Levittown? You can browse all Levittown real estate or contact a Coldwell Banker agent to request more information.