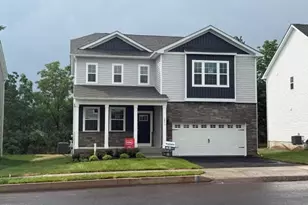
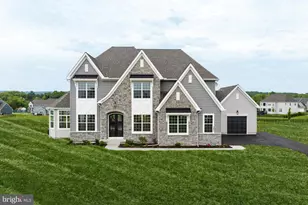
This is a carousel with tiles that activate property listing cards. Use the previous and next buttons to navigate.
1/23
$299,900 Just Listed
This is a carousel with tiles that activate property listing cards. Use the previous and next buttons to navigate.
1/23
Property Description
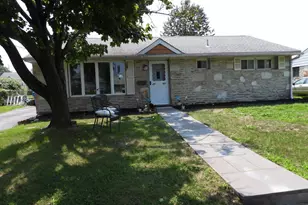
Step into this charming ranch"‘style home offering comfort and convenience. A welcoming screened"‘in patio greets you at the entrance-an ideal spot for morning coffee, evening relaxation, or simply enjoying the breeze without the bugs. Inside, the home features an open, eat-in kitchen with updated appliances, flowing seamlessly into a spacious living room with direct access to the fully fenced"‘in side yard-perfect for pets, play, or outdoor entertaining. With 3 bedrooms plus an additional bonus room created by a smartly designed addition, the layout offers flexibility for a 4th bedroom, home office, playroom, or hobby space. The full bathroom is handicap accessible, adding ease and comfort for residents and guests. Outside, the property continues to impress. A carport provides covered parking, while two storage sheds offer ample space for tools, equipment, or seasonal items. Additional parking is available in the driveway and on the street. The spacious backyard delivers plenty of room to run, relax, or garden, with fencing that adds peace of mind for pets and little ones. To top it off, the home features a brand"‘new central air system, ensuring cool, efficient comfort all summer long. A wonderful blend of indoor comfort and outdoor enjoyment-this rancher is ready to welcome its next owner. Don't miss your opportunity. Schedule your private showing today!
Full Property Details
Full Property Details for 6 Gamewood Rd
General
- Price: $299,900
- Taxes: $4,952 (2026)
- Status: Active
- Type: Single Family
- Source: BrightMLSPhilly
- MLS ID: PABU2122440
- Updated: 5/31/2026
- Added to Site: 2 day(s) ago
Interior
- Number of Rooms: 6
- Rooms/Areas: Living Room, Primary Bedroom, Bedroom 2, Bedroom 3, Kitchen, Bonus Room, Full Bath
- Interior Features: Ceiling Fan(s), Dining Area, Entry Level Bedroom, Kitchen - Eat-In, Pantry, Store/Office
- Fireplace: Yes
- Number of Fireplaces: 1
- Fireplace(s): Brick, Wood
- Flooring: Hardwood, Carpet
Rooms
Bathrooms
- Total Bathrooms: 1
- Full Bathrooms: 1
- Main Floor Baths: 1
- Main - Full Baths: 1
Bedrooms
- Total Bedrooms: 3
- Bedrooms Main & Up: 3
Exterior
- Exterior Features: Exterior Lighting, Sidewalks, Street Lights
- Porch/Patio/Deck: Patio(s)
Parking
- Carport Spaces: 1
- Total Spaces: 4
- Parking Features: Asphalt Driveway
- Parking Type: Attached Carport, Driveway, On Street
Location
- Area: Bristol Twp (10105)
- Municipality: BRISTOL TWP
- County: BUCKS
- Subdivision: GOLDENRIDGE
- Driving Directions: From I‑95, take the exit for Route 413 / Bellevue Avenue toward Levittown. Continue on Route 413 (Veterans Highway). Turn right onto Haines Road. Continue on Haines Road for approximately 1 mile. Turn right onto Indian Creek Road. Turn left onto Gamewood Road. Home will be on the right.
School Information
- School District: Bristol Township
Heating & Cooling
- Central air: Yes
- Cooling Type: Ceiling Fan(s), Central A/C
- Cooling Fuel: Electric
- Heating Type: Baseboard - Hot Water
- Heating Fuel: Oil
- Water Heater: Oil
Utilities
- Sewer: Public Sewer
- Water: Public
Structural Information
- Architectural Style: Ranch/Rambler
- Structure Type: Detached
- Construction: Vinyl Siding
- Foundation: Slab
- Roof: Asphalt, Shingle
- Walls/Ceilings: Dry Wall
- Stories Description: Main
- Square Feet: 1,156
- Sq. Ft. Source: Assessor
- Living Area: 1,156 Sq. Ft.
- Finished Above Grnd: 1,156 Sq. Ft.
- Year Built: 1953
- Year Built Source: Estimated
Additional Structures
- Other Structures: Wood/Metal Shed
Lot Features
- Lot Size (Acres): 0.14
- Lot Size (Sq. Ft.): 6,098
- Lot Size Source: Estimated
- Zoning: R3
- Fencing (Description): Chain Link, Fully
Financial Considerations
- Price Per Sq. Ft.: $259.43
- Assessment Year: 2026
- School Tax: $3,990
- City/TownTax: $439
- City/TownTax Freq: Annually
- County Tax: $521
- County Tax Freq: Annually
- Tax w/Assessment: $17,600
- Tax Amount: $4,952
- Tax Year: 2026
- Tax Total Finished Sq. Ft.: 1156
Disclosures and Reports
- Ownership: Fee Simple
- Exclusions: Exterior Handicap Ramp
- Inclusions: All Appliances, Curtains, Grill, Metal Shed
- Lot Number: 180
Listed by Homestarr Realty, Joe Hill
Get Pre-Approved Today
Schools
Schools serving 6 Gamewood Rd
School District:Bristol Township School District
| Name | Grades | Distance |
|---|---|---|
Truman Senior High School 3001 Green Lane, Levittown, PA 19057 | 9-12 | 1 mi |
Disclaimer:
School attendance boundaries provided by ATTOM Data Solutions and are for reference only. Contact the school directly to verify enrollment eligibility.
Price & Sales History for 6 Gamewood Rd
Date
Details
Price
Change
Source
5/29/2026
Listed
$299,900
66.7%
MLS
3/21/2019
Sold
$179,900
—
Public Record
Disclaimer: Historical sales information is derived from public records provided by the county offices. Information is not guaranteed and should be independently verified.
Tax History
Tax History for 6 Gamewood Rd
Year
Property Taxes
Change
Tax Assessment
Change
2025
$4,797
—
$17,600
—
2024
$4,780
1%
$17,600
—
2023
$4,744
—
$17,600
—
2022
$4,744
—
$17,600
—
2021
$4,744
—
$17,600
—
2020
$4,744
—
$17,600
—
2019
$4,727
2%
$17,600
—
2018
$4,651
2%
$17,600
—
2017
$4,580
3%
$17,600
—
2016
$4,467
2%
$17,600
—
2015
$4,382
2%
$17,600
—
2014
$4,289
—
$17,600
—
Disclaimer: Historical tax information is derived from public records provided by the county offices. Information is not guaranteed and should be independently verified.
Estimate the Cost
Estimate the Cost for 6 Gamewood Rd
6 Gamewood Road, Levittown, PA 19057 (MLS# PABU2122440) is a Single Family property with 3 bedrooms and 1 full bathroom. 6 Gamewood Road is currently listed for $299,900 and was received on May 29, 2026. Want to learn more about 6 Gamewood Road? Do you have questions about finding other Single Family real estate for sale in Goldenridge? You can browse all Goldenridge real estate or contact a Coldwell Banker agent to request more information.