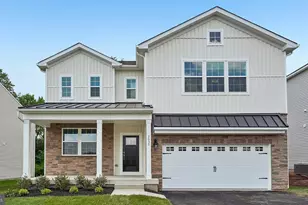
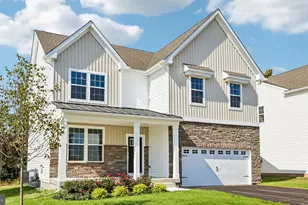
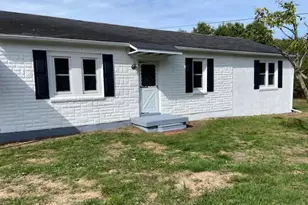
This is a carousel with tiles that activate property listing cards. Use the previous and next buttons to navigate.
1/1
$445,000
This is a carousel with tiles that activate property listing cards. Use the previous and next buttons to navigate.
1/1
Property Description
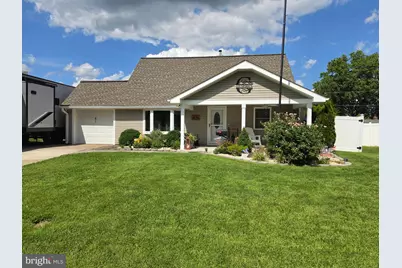
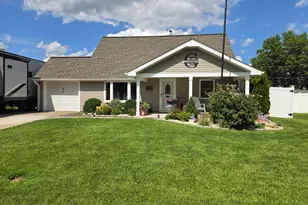
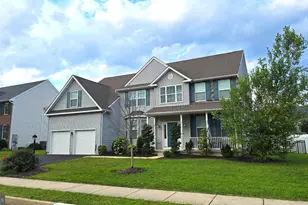
Welcome home to this beautifully updated Jubilee, offering charming curb appeal, a spacious layout, and an impressive list of upgrades located in the sought-after Pennsbury School District! An expanded driveway and inviting covered front porch welcome you into a bright and comfortable home designed for both everyday living and entertaining. The main level features a spacious living room that flows seamlessly into the remodeled kitchen and dining area. The kitchen includes a brand-new dishwasher, cabinets and counter tops, while two first-floor bedrooms have been refreshed with fresh paint and new laminate flooring. A full updated bathroom and generously sized storage area conveniently located off the garage complete the first floor. Upstairs, you'll find two additional spacious bedrooms, a huge walk-in closet, another full bathroom and the convenience of a 2nd floor laundry area ---no more hauling baskets up and down the stairs. All of this providing plenty of room and flexibility for family, guests, a home office, or additional living space. The home has been thoughtfully improved with a newer roof, siding, brand-new flooring, fresh paint, covered front and back patios, and energy-efficient ductless mini-split systems throughout, allowing for customized year-round comfort. Step outside to your own backyard oasis: a large, covered patio built for entertaining with ceiling fans, a fully fenced-in backyard, and a large 10x16 storage shed-perfect for outdoor entertaining, relaxing, gardening, and storing all your extras. With its spacious floor plan, modern updates, outdoor living spaces, and fantastic location, this move-in-ready home offers the perfect combination of comfort and convenience. Come see everything this beautiful Jubilee has to offer-you'll be excited to call it home! Seller would prefer a quick settlement.
Full Property Details
Full Property Details for 61 Begonia Ln
General
- Sold For: $445,000
- Taxes: $5,215 (2026)
- Status: Closed
- Type: Single Family
- Source: BrightMLSPhilly
- MLS ID: PABU2129802
- Added to Site: 46 day(s) ago
Interior
- Interior Features: Attic, Bathroom - Tub Shower, Crown Moldings, Dining Area, Upgraded Countertops, Window Treatments
- Appliances: Built-In Microwave, Dishwasher, Dryer - Electric, Oven/Range - Electric, Refrigerator, Washer
- Flooring: Luxury Vinyl Plank
Rooms
Bathrooms
- Total Bathrooms: 2
- Full Bathrooms: 2
- Upper Floor Baths: 1
- Upper - Full Baths: 1
- Main Floor Baths: 1
- Main - Full Baths: 1
Bedrooms
- Total Bedrooms: 4
- Bedrooms Upper: 2
- Bedrooms Main & Up: 2
Parking
- Parking Type: Driveway, On Street
Location
- Area: Falls Twp (10113)
- Municipality: FALLS TWP
- County: BUCKS
- Subdivision: BIRCH VALLEY
- Driving Directions: Please use GPS
School Information
- School District: Pennsbury
Heating & Cooling
- Cooling Type: Ductless/Mini-Split, Other
- Cooling Fuel: Electric
- Heating Type: Baseboard - Hot Water
- Heating Fuel: Oil, Electric
- Water Heater: Electric
Utilities
- Sewer: Public Sewer
- Water: Public
Structural Information
- Architectural Style: Cape Cod
- Structure Type: Detached
- Construction: Frame
- Foundation: Slab
- Roof: Shingle
- Windows: Bay/Bow
- Doors: Sliding Glass, Storm
- Stories Description: Main, Upper 1
- Square Feet: 1,361
- Sq. Ft. Source: Assessor
- Living Area: 1,361 Sq. Ft.
- Finished Above Grnd: 1,361 Sq. Ft.
- Year Built: 1955
- Year Built Source: Assessor
Lot Features
- Lot Size (Acres): 0.13
- Lot Size (Sq. Ft.): 5,778
- Lot Size Source: Assessor
- Zoning: NCR
- Fencing (Description): Fully
Financial Considerations
- Price Per Sq. Ft.: $326.89
- Assessment Year: 2026
- School Tax: $4,391
- City/TownTax: $207
- City/TownTax Freq: Annually
- County Tax: $616
- County Tax Freq: Annually
- Tax w/Assessment: $20,800
- Tax Amount: $5,215
- Tax Year: 2026
- Terms: Standard Sale
- Tax Total Finished Sq. Ft.: 1361
Disclosures and Reports
- Ownership: Fee Simple
- Exclusions: Two freezer chests in the garage
- Inclusions: washer/dryer, refrigerator, Dishwasher, refrigerator in garage, TV mounts, portable air conditioner unit in upstairs bedroom, window treatments, all in as-is condition
- Lot Number: 32
Listed by Realty One Group Restore - Collegeville, Jennifer D Frye
Sold by Keller Williams Real Estate-Langhorne, Michele Elliott

Get Pre-Approved Today
Schools
Schools serving 61 Begonia Ln
School District:Pennsbury School District
| Name | Grades | Distance |
|---|---|---|
Manor El School 401 Penn Valley Road, Levittown, PA 19054 | K-5 | 0.5 mi |
Fallsington El School 134 Yardley Ave, Fallsington, PA 19058 | K-5 | 1.6 mi |
Charles H Boehm Middle School 866 Big Oak Road, Yardley, PA 19067 | 6-8 | 2.8 mi |
Pennsbury High School 705 Hood Boulevard, Fairless Hills, PA 19030 | 9-12 | 0.7 mi |
Disclaimer:
School attendance boundaries provided by ATTOM Data Solutions and are for reference only. Contact the school directly to verify enrollment eligibility.
Price & Sales History for 61 Begonia Ln
Date
Details
Price
Change
Source
10/05/2026
Sold
$445,000
0.02%
MLS
9/12/2026
Price Reduced
$444,900
-1.13%
MLS
9/01/2026
Listed
$450,000
—
MLS
Disclaimer: Historical sales information is derived from public records provided by the county offices. Information is not guaranteed and should be independently verified.
61 Begonia Lane, Levittown, PA 19054 (MLS# PABU2129802) is a Single Family property that was sold at $445,000 on October 05, 2026. Want to learn more about 61 Begonia Lane? Do you have questions about finding other Single Family real estate for sale in Levittown? You can browse all Levittown real estate or contact a Coldwell Banker agent to request more information.