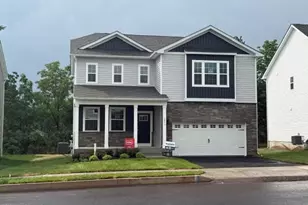
This is a carousel with tiles that activate property listing cards. Use the previous and next buttons to navigate.
1/1
$405,000
This is a carousel with tiles that activate property listing cards. Use the previous and next buttons to navigate.
1/1
Property Description
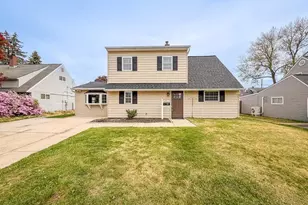
MASSIVE PRICE REDUCTION! BELOW MARKET VALUE! PRICED FOR A QUICK SALE! Seller is VERY motivated and wants this gorgeous home under contract! Welcome to this beautifully renovated and expanded TWO-STORY home located in the much sought after neighborhood of Holly Hill. Spacious and open, this home has been completely updated both inside and out. NEW ROOF and tankless hot water system. Newer heat pump, central air, siding, electric and plumbing. The kitchen boasts white Shaker cabinets, stunning granite countertops, and a suite of stainless steel appliances, including a refrigerator, range, dishwasher, and microwave. Newer wood floors throughout the first floor. The large, versatile bonus room can be used as a dining room, family room, playroom or office and features a large bay window and French doors that open to the backyard. The first level is complete with two bedrooms and an updated full bathroom featuring a walk-in shower. Ascend the staircase to the second floor, where you will find two large additional bedrooms and another spacious updated full bathroom. The home has been thoughtfully updated with newer windows, floors, interior and exterior doors, carpets, recessed lights and ceiling fans. Freshly painted throughout entire home. Outside, a double-wide driveway provides ample parking space complete with an EV charger. The rear yard features a newer vinyl privacy fence, expanded patio with gazebo and a firepit area creating the perfect setting for outdoor gatherings. The newer shed offers convenient storage space for your bikes, tools and equipment. This home truly embodies both style and functionality, making it an ideal place to create lasting memories.
Full Property Details
Full Property Details for 70 Huckleberry Ln
General
- Sold For: $405,000
- Taxes: $5,317 (2025)
- Status: Closed
- Type: Single Family
- Source: BrightMLSPhilly
- MLS ID: PABU2119646
- Added to Site: 120 day(s) ago
Interior
- Number of Rooms: 7
- Rooms/Areas: Living Room, Bedroom 2, Bedroom 3, Bedroom 4, Kitchen, Family Room, Bedroom 1, Bathroom 1, Bathroom 2
- Interior Features: Bathroom - Stall Shower, Bathroom - Tub Shower, Carpet, Dining Area, Entry Level Bedroom, Family Room Off Kitchen
- Appliances: Dishwasher, Dryer, Refrigerator, Stainless Steel Appliances, Stove, Washer, Water Heater - Tankless, Built-In Microwave
- Flooring: Carpet, Ceramic Tile, Laminate Plank
Rooms
Bathrooms
- Total Bathrooms: 2
- Full Bathrooms: 2
- Main Floor Baths: 2
- Main - Full Baths: 2
Bedrooms
- Total Bedrooms: 4
- Bedrooms Main & Up: 4
Exterior
- Exterior Features: Exterior Lighting, Gutter System, Outbuilding(s)
- Porch/Patio/Deck: Patio(s)
Parking
- Parking Features: Concrete Driveway
- Parking Type: Driveway
Location
- Area: Bristol Twp (10105)
- Municipality: BRISTOL TWP
- County: BUCKS
- Subdivision: HOLLY HILL
- Cross Streets: Honeysuckle Lane
- Driving Directions: Levittown Pkwy to Holly Turn. Left on Holly Dr. Right on Honeysuckle Ln to Left on Huckleberry Ln. Property on Left.
School Information
- School District: Bristol Township
Heating & Cooling
- Central air: Yes
- Cooling Type: Central A/C
- Cooling Fuel: Electric
- Heating Type: Hot Water
- Heating Fuel: Electric
- Water Heater: Tankless
Utilities
- Sewer: Public Sewer
- Water: Public
Structural Information
- Architectural Style: Colonial
- Structure Type: Detached
- Construction: Frame
- Foundation: Slab
- Roof: Architectural Shingle
- Windows: Replacement, Bay/Bow
- Doors: French, Six Panel
- Stories Description: Main
- Square Feet: 1,890
- Sq. Ft. Source: Estimated
- Living Area: 1,890 Sq. Ft.
- Finished Above Grnd: 1,890 Sq. Ft.
- Year Built: 1953
- Year Built Source: Estimated
- Property Condition: Excellent, Good
Additional Structures
- Other Structures: Shed
Lot Features
- Lot Size (Acres): 0.14
- Lot Size (Sq. Ft.): 6,098
- Lot Size Source: Estimated
- Lot Dimensions: 60 x 100
- Zoning: R3
- Fencing (Description): Rear, Vinyl
Financial Considerations
- Price Per Sq. Ft.: $211.59
- School Tax: $4,294
- County Tax: $535
- County Tax Freq: Annually
- Tax w/Assessment: $19,510
- Tax Amount: $5,317
- Tax Year: 2025
- Terms: Standard Sale
Disclosures and Reports
- Ownership: Fee Simple
- Inclusions: Refrigerator, Washer, Dryer, Patio Arbor and Seating, Piano.
- Lot Number: 287
Listed by Long & Foster Real Estate, Inc., Patricia N Miskel
Sold by Keller Williams Real Estate - Newtown, Edward T Haleman

Get Pre-Approved Today
Schools
Schools serving 70 Huckleberry Ln
School District:Bristol Township School District
| Name | Grades | Distance |
|---|---|---|
Truman Senior High School 3001 Green Lane, Levittown, PA 19057 | 9-12 | 2.3 mi |
Armstrong Middle School 475 Wistar Road, Fairless Hills, PA 19030 | 7-8 | 0.9 mi |
Disclaimer:
School attendance boundaries provided by ATTOM Data Solutions and are for reference only. Contact the school directly to verify enrollment eligibility.
Price & Sales History for 70 Huckleberry Ln
Date
Details
Price
Change
Source
6/29/2026
Sold
$405,000
1.28%
MLS
5/19/2026
Price Reduced
$399,900
-6.98%
MLS
5/15/2026
Price Reduced
$429,900
-3.39%
MLS
4/30/2026
Listed
$445,000
—
MLS
Disclaimer: Historical sales information is derived from public records provided by the county offices. Information is not guaranteed and should be independently verified.
70 Huckleberry Lane, Levittown, PA 19055 (MLS# PABU2119646) is a Single Family property that was sold at $405,000 on June 29, 2026. Want to learn more about 70 Huckleberry Lane? Do you have questions about finding other Single Family real estate for sale in Levittown? You can browse all Levittown real estate or contact a Coldwell Banker agent to request more information.